
4945 W Berenice Avenue Chicago, IL 60641
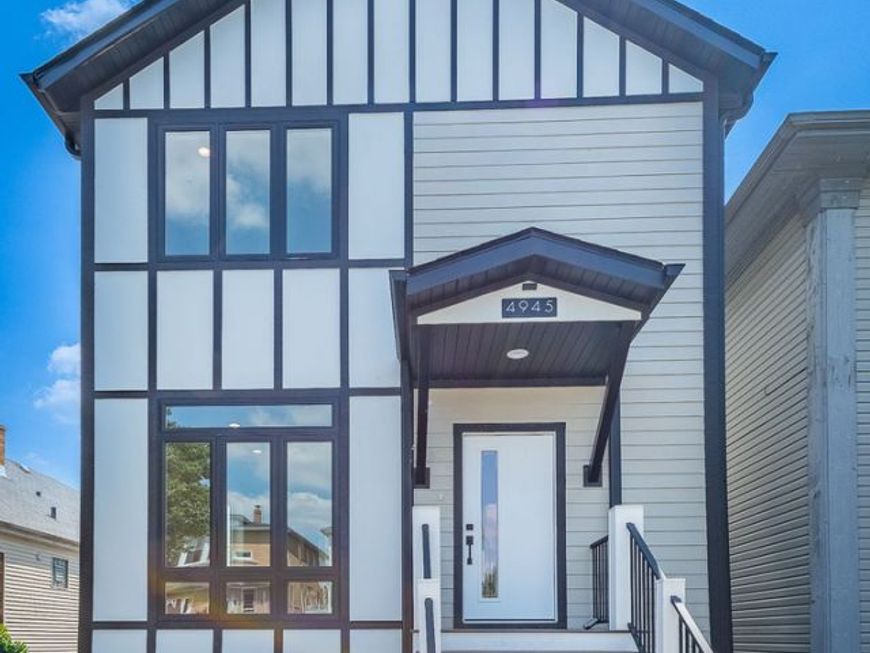
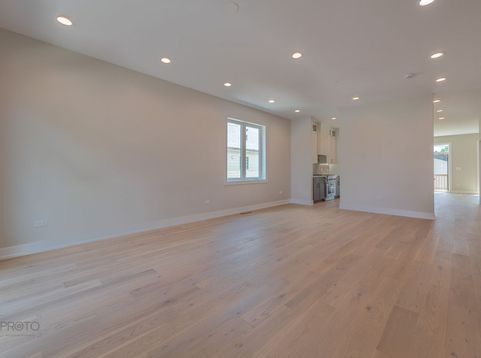
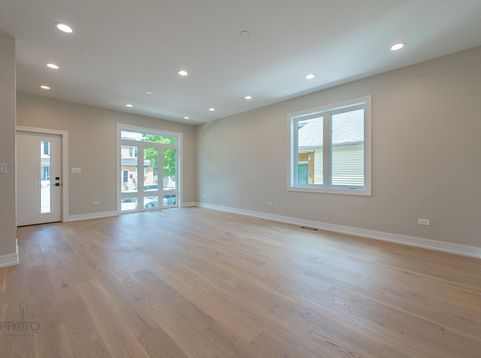
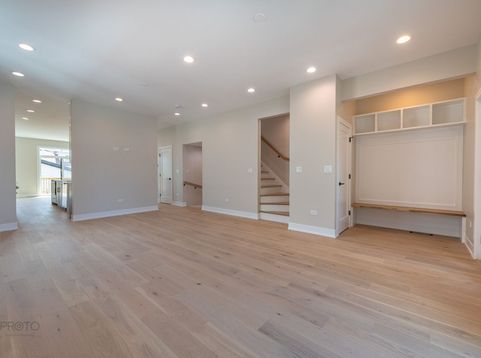
Welcome to 4945 W Berenice Ave - a truly one-of-a-kind single-family home designed with intention. Thoughtfully crafted to preserve the charm and character of the neighborhood while blending sophisticated modern living with the timeless elegance of restored historic homes, this residence offers exceptional design, comfort, and functionality throughout. The main level welcomes you with a beautifully appointed living room a formal dining room, featuring elegant fireplace and a cozy barista bar perfect for your morning coffee ritual. The gourmet kitchen is the heart of the home, showcasing luxurious quartz countertops, sophisticated two-tone cabinetry, high-end stainless-steel appliances, a 5-burner range, refrigerator, and a sun-filled kitchen island. The second level features a stunning primary suite complete with a spa-inspired bathroom, oversized shower, dual vanity, and spacious walk-in closet. Two additional bedrooms, a beautifully appointed full bathroom, and a conveniently located laundry room complete the level. The lower level offers even more versatile living space, featuring a generously sized recreation room with a wet bar, two additional bedrooms, and a full bathroom - ideal for guests, a home office, media room, or extended living arrangements. Every finish and detail has been carefully selected to honor the architectural character and originality of the surrounding homes. Inspired lighting, rich oak flooring, warm textures, timeless finishes, and thoughtful details are seamlessly paired with modern conveniences to create a home that feels both sophisticated and inviting.

Baird & Warner New Client Care Team Agent Cell: 312.847.5702 Email
Property Details
Amenities
Feature Descriptions
Room Information
Schools
Disclaimer: The accuracy of all information regardless of source, including but not limited to square footage and lot size, is deemed reliable but not guaranteed nor warranted and should be personally verified through personal inspection by and/or with the appropriate professionals.
Location
See details and scored characteristics about this location.

Listing Office: Berkshire Hathaway HomeServices Chicago
Listing Office Phone: 312-944-8900

Member Participants (and their affiliated licensees, if applicable) shall indicate on their websites that IDX information is provided exclusively for consumers’ personal non-commercial use, that it may not be used for any purpose other than to identify prospective properties consumers may be interested in purchasing, that the data is deemed reliable but is not guaranteed by MLS GRID, and that the use of the MLS GRID Data may be subject to an end user license agreement prescribed by the Member Participant’s applicable MLS if any and as amended from time to time. MLS GRID may, at its discretion, require use of other disclaimers as necessary to protect Member Participant, and/or their MLS from liability.
Based on information submitted to the MLS GRID. All data is obtained from various sources and may not have been verified by broker or MLS GRID. Supplied Open House Information is subject to change without notice. All information should be independently reviewed and verified for accuracy. Properties may or may not be listed by the office/agent presenting the information.
Select a format below, new window will open and will prompt you to print.


AWARD WINNING SERVICES


GLOBAL REACH & HOME INSURANCE



Member Participants (and their affiliated licensees, if applicable) shall indicate on their websites that IDX information is provided exclusively for consumers’ personal non-commercial use, that it may not be used for any purpose other than to identify prospective properties consumers may be interested in purchasing, that the data is deemed reliable but is not guaranteed by MLS GRID, and that the use of the MLS GRID Data may be subject to an end user license agreement prescribed by the Member Participant’s applicable MLS if any and as amended from time to time. MLS GRID may, at its discretion, require use of other disclaimers as necessary to protect Member Participant, and/or their MLS from liability.
Based on information submitted to the MLS GRID. All data is obtained from various sources and may not have been verified by broker or MLS GRID. Supplied Open House Information is subject to change without notice. All information should be independently reviewed and verified for accuracy. Properties may or may not be listed by the office/agent presenting the information.
Privacy Policy / DMCA Notice / ADA Accessibility

