
4937 Chase Oaks Drive Sarasota, FL 34241
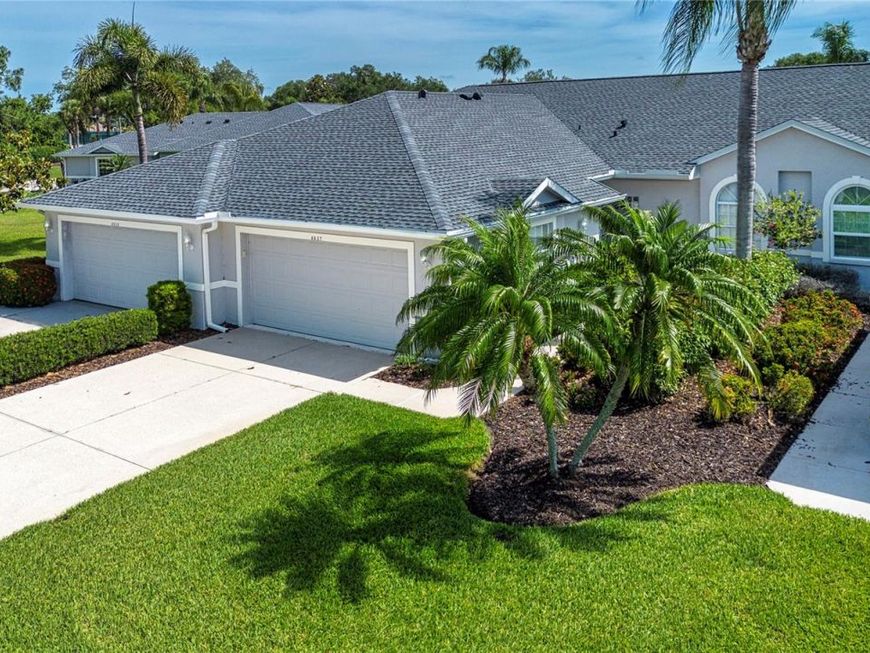
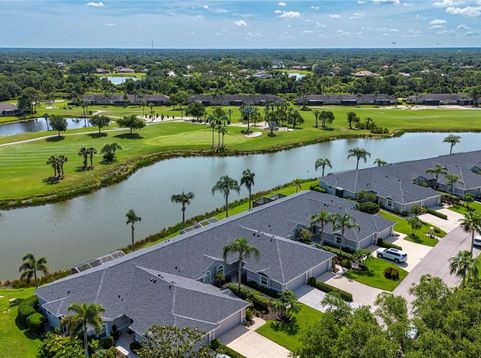
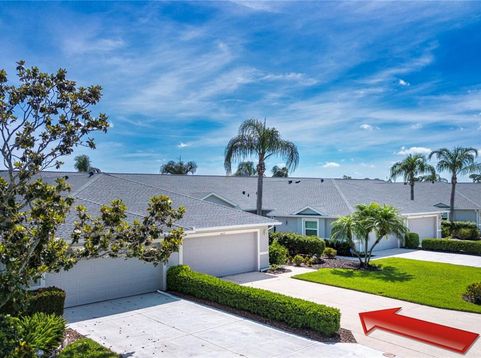
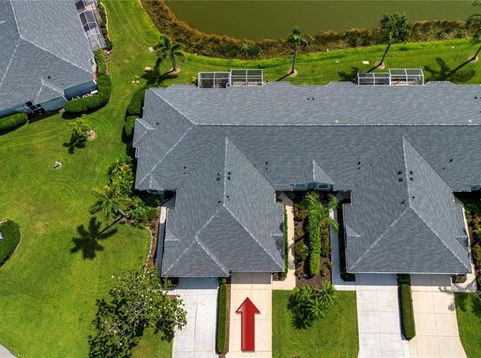
Not just another lovely home on a street, this Buttonwood Club Home, former builder's model, is ready for the opportunity to make it your own. With classic design and fully furnished, the home is waiting for the right touch. The kitchen is spacious and conveniently designed, with granite countertops. The Breakfast Nook has a buffet server with overhead lighting and extra cabinet space. Washer/dryer laundry room is in a separate utility room, conveniently adjacent to the kitchen. The den has a built-in entertainment center and an integrated desk/computer work space. The Primary bedroom is more spacious due to the optional bay window which overlooks the water and the golf course. The en-suite bath has double sinks, a step-in shower and an enormous walk-in closet. Situated on a semi private street, in proximity to the tennis courts, Pro Shop, Jr. Olympic pool and spa, and the main clubhouse with the 19th Hole, dining rooms and meeting rooms. Through the breezeway takes you to the newly renovated fitness center, complete with first class fitness equipment and a full-time director and specialty adjunct instructors. All conveniently located and accessible to your new home. In fact, one of the neighborhood pools is located in the other direction and about the same distance. Heritage Oaks Golf and Country Club is a bundled community (all owners are members of the club and enjoy access to the amenities) situated on 550 acres, five miles of walking trails, four neighborhood pools, gated with a 24-hour guard on duty. Sarasota is The Arts Capital of Florida, and as such, has many cultural and artistic venues: restaurants, world class beaches, Selby Gardens, Mote Marine St. Armand's Circle and the three convenient airports. Come and enjoy the Heritage Oaks Lifestyle in Sunny Sarasota.

Baird & Warner New Client Care Team Agent Cell: 312.847.5702 Email
Property Details
Amenities
Feature Descriptions
Room Information
Schools
Disclaimer: The accuracy of all information regardless of source, including but not limited to square footage and lot size, is deemed reliable but not guaranteed nor warranted and should be personally verified through personal inspection by and/or with the appropriate professionals.
Location
See details and scored characteristics about this location.

Listing Office: COLDWELL BANKER REALTY

Member Participants (and their affiliated licensees, if applicable) shall indicate on their websites that IDX information is provided exclusively for consumers’ personal non-commercial use, that it may not be used for any purpose other than to identify prospective properties consumers may be interested in purchasing, that the data is deemed reliable but is not guaranteed by MLS GRID, and that the use of the MLS GRID Data may be subject to an end user license agreement prescribed by the Member Participant’s applicable MLS if any and as amended from time to time. MLS GRID may, at its discretion, require use of other disclaimers as necessary to protect Member Participant, and/or their MLS from liability.
Based on information submitted to the MLS GRID. All data is obtained from various sources and may not have been verified by broker or MLS GRID. Supplied Open House Information is subject to change without notice. All information should be independently reviewed and verified for accuracy. Properties may or may not be listed by the office/agent presenting the information.
Select a format below, new window will open and will prompt you to print.


AWARD WINNING SERVICES


GLOBAL REACH & HOME INSURANCE



Member Participants (and their affiliated licensees, if applicable) shall indicate on their websites that IDX information is provided exclusively for consumers’ personal non-commercial use, that it may not be used for any purpose other than to identify prospective properties consumers may be interested in purchasing, that the data is deemed reliable but is not guaranteed by MLS GRID, and that the use of the MLS GRID Data may be subject to an end user license agreement prescribed by the Member Participant’s applicable MLS if any and as amended from time to time. MLS GRID may, at its discretion, require use of other disclaimers as necessary to protect Member Participant, and/or their MLS from liability.
Based on information submitted to the MLS GRID. All data is obtained from various sources and may not have been verified by broker or MLS GRID. Supplied Open House Information is subject to change without notice. All information should be independently reviewed and verified for accuracy. Properties may or may not be listed by the office/agent presenting the information.
Privacy Policy / DMCA Notice / ADA Accessibility

