

Listing Office: Homestead Advisors
Listing Office Phone: (262) 589-1005
4929 State Highway 144 - West Bend, WI 53027
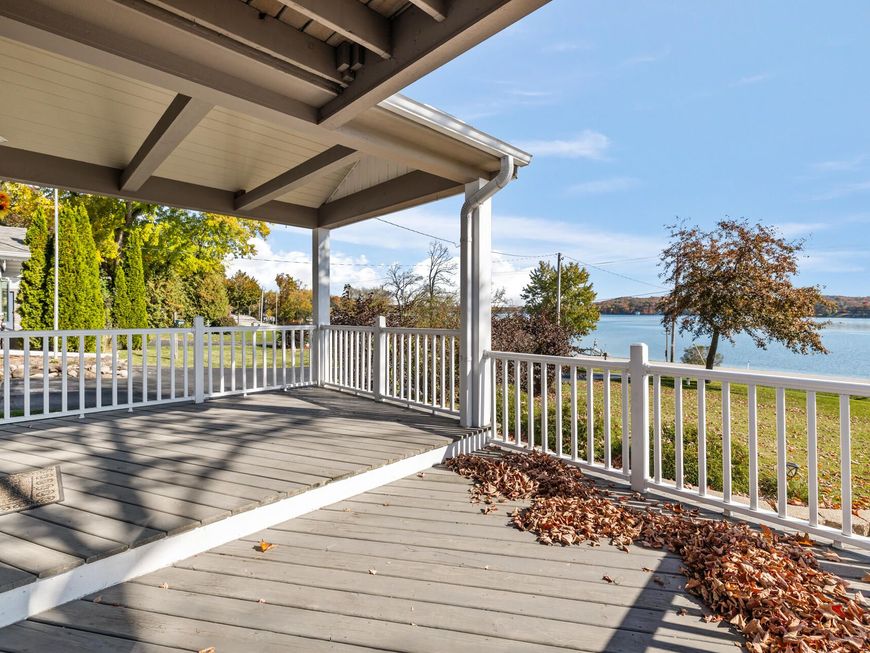
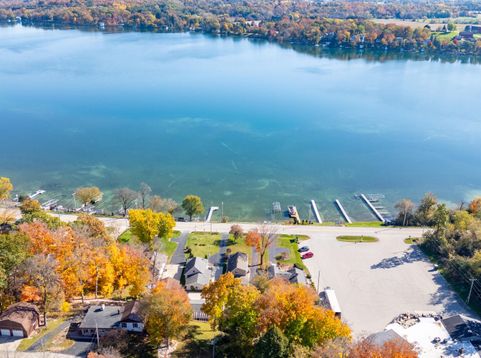
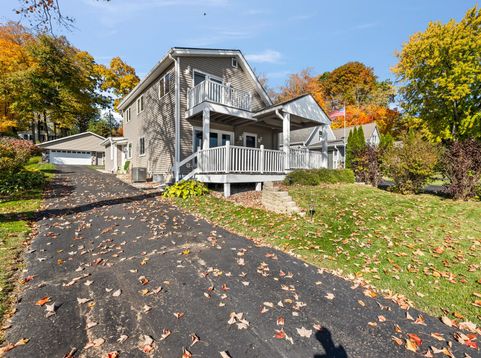
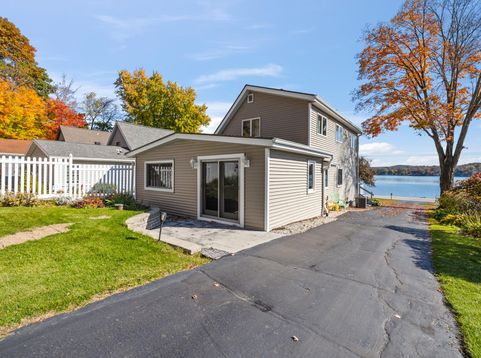
The possibilities are endless on highly desirable 932-acre Big Cedar Lake! Enjoy lake living, a weekend retreat or investment opportunity with 50 feet of prime frontage on Washington County's largest lake! Perfect for boating, skiing, kayaking, paddle boarding and fantastic fishing! Take in stunning lake views from two spacious decks. Inside, enjoy a generous living room, family room and updated kitchen with eat-in dining. Upstairs offers 3 bedrooms, including a primary suite with beautiful water views. A huge 3.5-car detached garage provides plenty of storage for all your lake toys! Enjoy your own waterfront relaxation area with pier included! Low Town of West Bend taxes and desirable Slinger Schools! Don't miss this rare opportunity to own on Big Cedar Lake!

Baird & Warner New Client Care Team Agent Cell: 312.847.5702 Email
Property Details
Feature Descriptions
Room Information
Schools
Disclaimer: The accuracy of all information regardless of source, including but not limited to square footage and lot size, is deemed reliable but not guaranteed nor warranted and should be personally verified through personal inspection by and/or with the appropriate professionals.
Location
See details and scored characteristics about this location.
Select a format below, new window will open and will prompt you to print.


AWARD WINNING SERVICES


GLOBAL REACH & HOME INSURANCE



Information is supplied by seller and other third parties and has not been verified.
Listing data compilation and photo(s) © 2026 – Multiple Listing Service, Inc. – All Rights Reserved .
Data Source: Metro MLS
Privacy Policy / DMCA Notice / ADA Accessibility

