
4925 Carol Street , Unit D Skokie, IL 60077
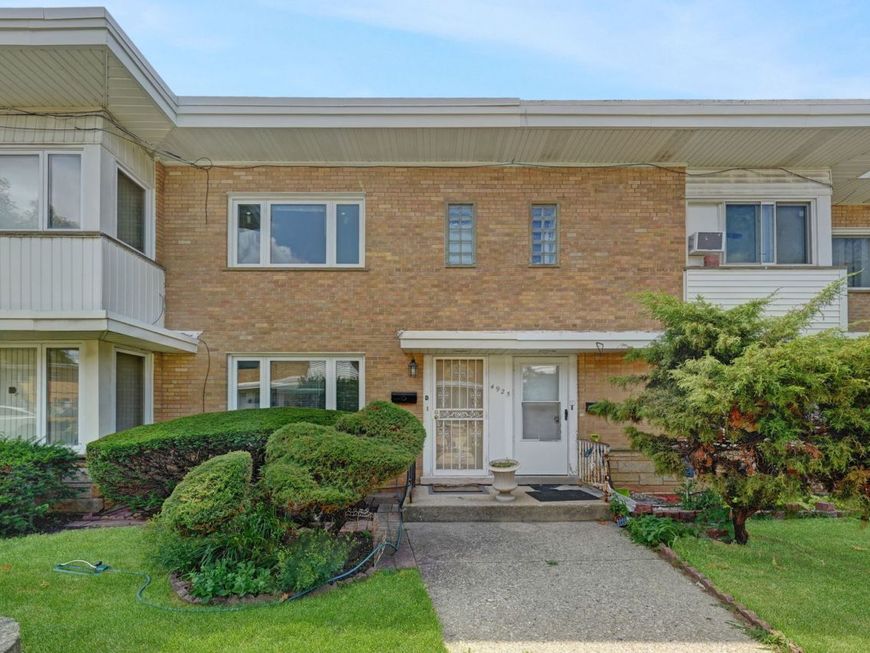
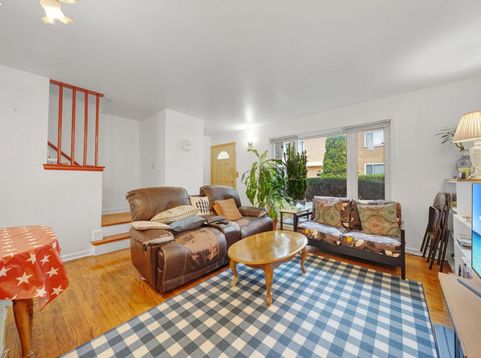
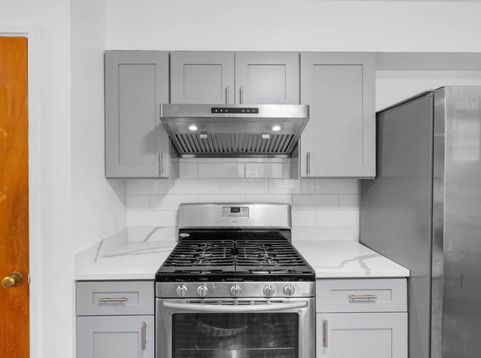
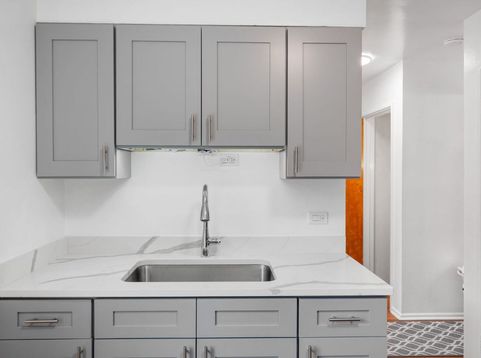
Welcome to this charming brick 2-story townhome with NO HOA! On the market for the first time in nearly 40 years, 4925 Carol St Unit D features a NEWLY renovated kitchen, hardwood flooring, sizable bedrooms, a full basement, and one exterior parking space. Upon entering this solid abode, the main level offers a combined living and dining room with hardwood flooring. The kitchen was freshly updated in 2025 and boasts modern cabinetry, quartz countertops, stainless steel sink and faucet, backsplash, stainless steel hood, and gleaming hard-surface flooring. A half bath rounds out the main level. Ascend the stairs to find two sizable bedrooms with carpet (yes, there is hardwood underneath!) and extra wide closets. Check out the retro wallpaper in the full bath. For ample storage space, head downstairs to the full basement to discover the versatile recreation room and large utility room with washer, dryer, and utility sink. Additional newer UPDATES throughout the years include windows throughout, HVAC, and water heater. During the warmer months, relax and entertain on the fenced patio. The exterior parking space in the alley is just around the corner. Attends top-rated Niles West High School. Enjoy extraordinary convenience to public transit including the CTA Yellow Line and bus stops, proximity to Interstate 94, easy Target runs, the best shopping at Westfield Old Orchard, nearby parks, and more. Investor-friendly!

Baird & Warner New Client Care Team Agent Cell: 312.847.5702 Email
Property Details
Amenities
Feature Descriptions
Room Information
Schools
Disclaimer: The accuracy of all information regardless of source, including but not limited to square footage and lot size, is deemed reliable but not guaranteed nor warranted and should be personally verified through personal inspection by and/or with the appropriate professionals.
Location
See details and scored characteristics about this location.

Listing Office: Keller Williams Success Realty
Listing Office Phone: 847-381-9500

Member Participants (and their affiliated licensees, if applicable) shall indicate on their websites that IDX information is provided exclusively for consumers’ personal non-commercial use, that it may not be used for any purpose other than to identify prospective properties consumers may be interested in purchasing, that the data is deemed reliable but is not guaranteed by MLS GRID, and that the use of the MLS GRID Data may be subject to an end user license agreement prescribed by the Member Participant’s applicable MLS if any and as amended from time to time. MLS GRID may, at its discretion, require use of other disclaimers as necessary to protect Member Participant, and/or their MLS from liability.
Based on information submitted to the MLS GRID. All data is obtained from various sources and may not have been verified by broker or MLS GRID. Supplied Open House Information is subject to change without notice. All information should be independently reviewed and verified for accuracy. Properties may or may not be listed by the office/agent presenting the information.
Select a format below, new window will open and will prompt you to print.


AWARD WINNING SERVICES

GLOBAL REACH & HOME INSURANCE



WEBSITE AWARDS


Member Participants (and their affiliated licensees, if applicable) shall indicate on their websites that IDX information is provided exclusively for consumers’ personal non-commercial use, that it may not be used for any purpose other than to identify prospective properties consumers may be interested in purchasing, that the data is deemed reliable but is not guaranteed by MLS GRID, and that the use of the MLS GRID Data may be subject to an end user license agreement prescribed by the Member Participant’s applicable MLS if any and as amended from time to time. MLS GRID may, at its discretion, require use of other disclaimers as necessary to protect Member Participant, and/or their MLS from liability.
Based on information submitted to the MLS GRID. All data is obtained from various sources and may not have been verified by broker or MLS GRID. Supplied Open House Information is subject to change without notice. All information should be independently reviewed and verified for accuracy. Properties may or may not be listed by the office/agent presenting the information.
Privacy Policy / DMCA Notice / ADA Accessibility

