
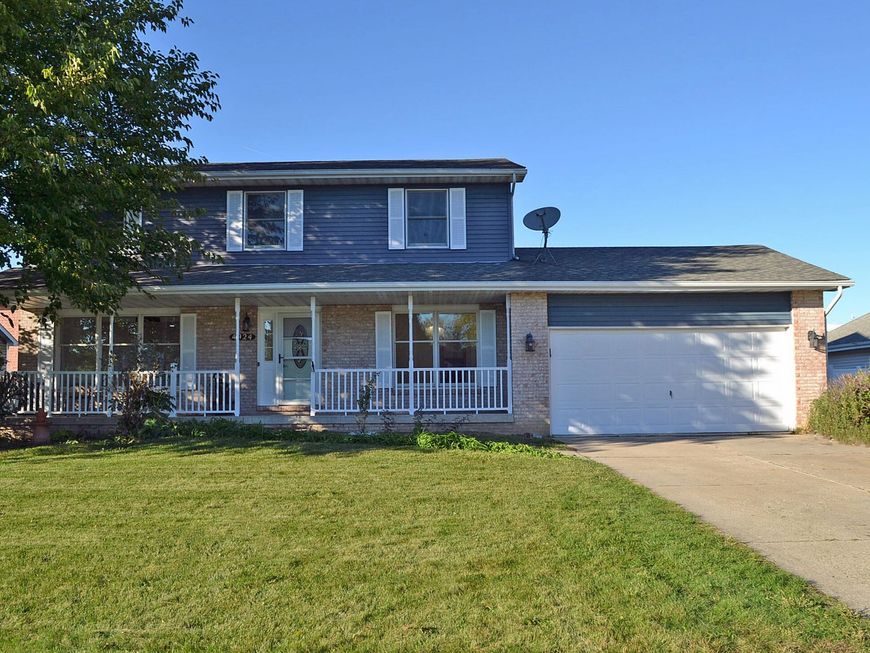
4924 Cardinal Court Schererville, IN 46375
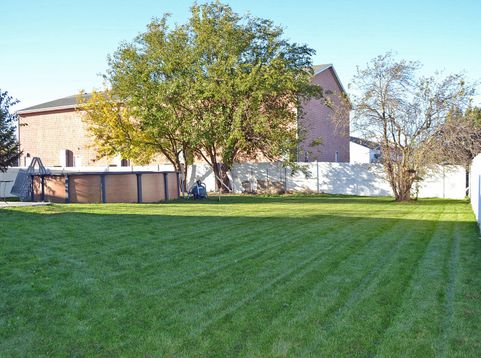
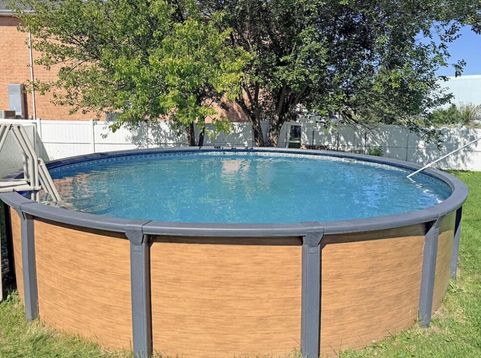
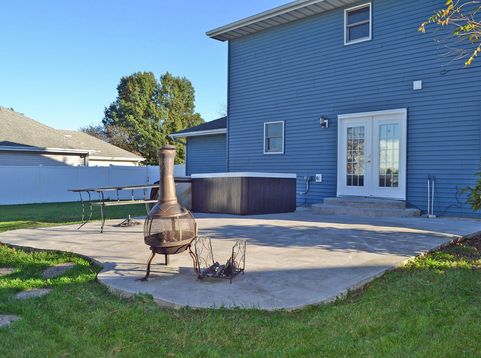
WAIT TILL YOU SEE THE INSIDE = Remarkably RENNOVATED, 1993 built, 2 Story w/Full Basement (part finish w/POOL Table included), 4 Bedrooms (all upstairs), 2.5 NEW baths, 3024 Total SF perched on 80x150 Lot w/privacy fenced backyard, 15x12 concrete patio w/6 person HOT TUB. Attach 2 car Garage FINISHED (another 480 SF), Above ground pool. Inviting Covered Front Porch approx. 36x6 = NEW Spindles & Railings. Inside, All the FLOORING in the major living areas is UNIFORM Honey Wood Luxury Vinyl Plank Easy Care! All new Light & Bright TRIM, Modern 3 Panel Doors & Hinges. Home is freshly painted throughout! New Light fixtures: including Slim Recess LED Downlight w/Night Light, low profile fans w/remotes, new outlets & switch plates, new heat & air return registers. Beautiful Country Kitchen w/abundance of new soft close cabinets. Calacatta Solessio Premium Quartz Counters, BACKSPLASH & Breakfast Bar. SAMSUNG Stainless Appliances, Stainless deep Sink w/Kohler faucet. Large Pantry Closet. Kitchen open to L shape Dinette/Family Rm/Living Rm = great flow for entertaining! French Doors to Patio extend dining options in season. FR has Fireplace-elegant Marble Mantle & Surround. Formal Dining Rm off kitchen w/Contemporary Chandelier. Updated GUEST half bath on main level. Guest Coat Closet off Front Entry. All 3 bath remodels are BLING w/18 floor tiles, custom tile work in both master ensuite shower & upstairs full bath = NICHE's, use of marble, tall vanities, opulent gold or silver fixtures, New Vent Fans, new soft close toilets (American Standard). All 4 Bedrooms w/mounted remotes to adjust ceiling lights & fan! 3 of 4 bedroom closets are walk-in. Master BR closet =10x6. Upstairs Laundry in hall w/existing LG Stainless Washer & Dryer. Basement has 3 small windows, finish rec room, storage/utility room w/NEW Tankless On Demand HWH. New CO2 & Smoke Detectors on each level. Great Location on a Cul De Sac Street in the Foxwood neighborhood of Schererville, Indiana 46375.

Baird & Warner New Client Care Team Agent Cell: 312.847.5702 Email
Property Details
Amenities
Appliances
Feature Descriptions
Room Information
Location
See details and scored characteristics about this location.

Listing Office: F.C. Tucker 1st Team Real Esta
Listing Office Phone: (219) 309-9930

Member Participants (and their affiliated licensees, if applicable) shall indicate on their websites that IDX information is provided exclusively for consumers’ personal non-commercial use, that it may not be used for any purpose other than to identify prospective properties consumers may be interested in purchasing, that the data is deemed reliable but is not guaranteed by MLS GRID, and that the use of the MLS GRID Data may be subject to an end user license agreement prescribed by the Member Participant’s applicable MLS if any and as amended from time to time. MLS GRID may, at its discretion, require use of other disclaimers as necessary to protect Member Participant, and/or their MLS from liability.
Based on information submitted to the MLS GRID. All data is obtained from various sources and may not have been verified by broker or MLS GRID. Supplied Open House Information is subject to change without notice. All information should be independently reviewed and verified for accuracy. Properties may or may not be listed by the office/agent presenting the information.
Select a format below, new window will open and will prompt you to print.


AWARD WINNING SERVICES


GLOBAL REACH & HOME INSURANCE



Member Participants (and their affiliated licensees, if applicable) shall indicate on their websites that IDX information is provided exclusively for consumers’ personal non-commercial use, that it may not be used for any purpose other than to identify prospective properties consumers may be interested in purchasing, that the data is deemed reliable but is not guaranteed by MLS GRID, and that the use of the MLS GRID Data may be subject to an end user license agreement prescribed by the Member Participant’s applicable MLS if any and as amended from time to time. MLS GRID may, at its discretion, require use of other disclaimers as necessary to protect Member Participant, and/or their MLS from liability.
Based on information submitted to the MLS GRID. All data is obtained from various sources and may not have been verified by broker or MLS GRID. Supplied Open House Information is subject to change without notice. All information should be independently reviewed and verified for accuracy. Properties may or may not be listed by the office/agent presenting the information.
Greater Northwest Indiana Association of REALTORS®, Inc. Multiple Listing Service IDX data is copyrighted 2026 by the Greater Northwest Indiana Association of REALTORS®, Inc. All rights reserved.
Privacy Policy / DMCA Notice / ADA Accessibility

