
Main Photo

4 Photos

Main Photo
Main Photo

491 SW Hidden Cove Way Stuart, FL 34997

$624,900
Active / MLS# B26092836 / Residential - Single Family / Stuart
3 Beds
2 Baths
1 Half Bath
2034 SqFt

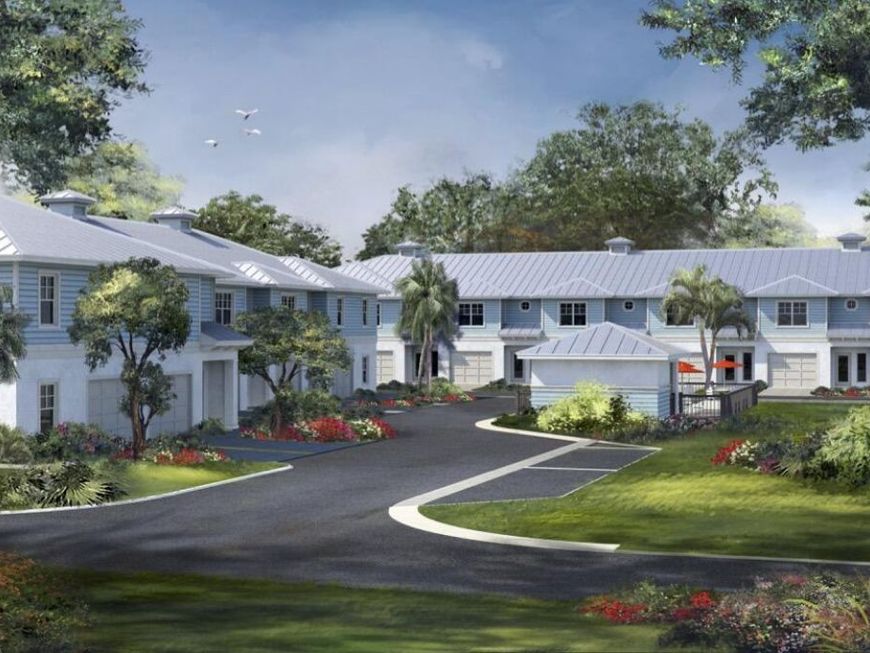
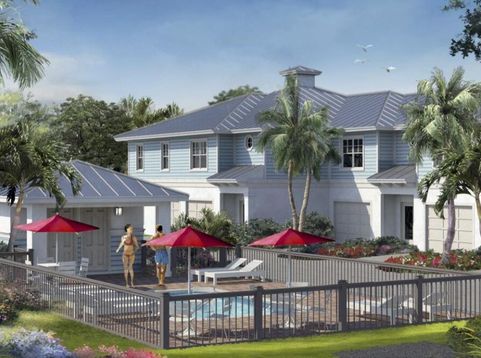
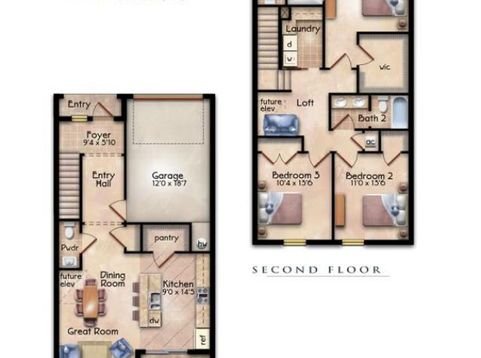
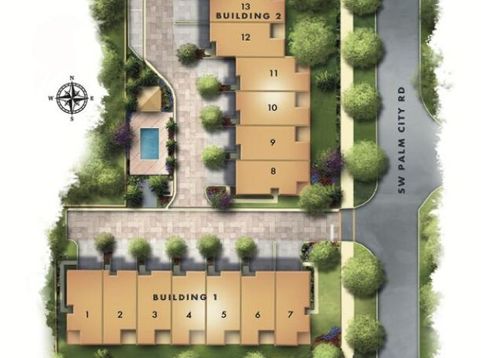
New Construction | Stuart, FL Welcome to Hidden Cove- a beautiful boutique community located just steps from the Saint Lucie River in one of Stuart's most sought-after neighborhoods. These 3 & 4-bedroom, single family attached homes deliver over 1,600 sq ft of well designed living space with no compromise. Downtown and waterfront access is a short walk or bike ride. Pre-completion sales with a chance to select interior finishes in your ideal new home. Stainless steel GE appliances with induction range, quartz counters, high-end finishes with options for laminate or engineered wood floors. Florida small town lifestyle in a new construction form with easy access to shopping, entertainment and beaches. One car garage with three car parking. Community pool for 13 units! Builder Warranty

Read More » Read Less »

Baird & Warner New Client Care Team Agent Cell: 312.847.5702 Email

Mortgage Calculator

%
years/fixed
yearly
yearly (est.)
(Payments are an estimate and may vary by lender)

Estimated Payment

$ 2,175.37 per month $1,607.94 Principal & Interest $385.17 Property Tax $182.26 Homeowner's Insurance
Get your competitive financing options.

Property Details

Property Type: Residential - Single Family
Cooling: Central Air, Electric
Garage: 1 car attached
Heating: Central, Electric
Home Style: Key West
Roof Type: Metal
Stories: 2.0
Taxes: $4,622
Year Built: 2027

Amenities

Kitchen Island
Pantry
Storage
Pool Bathroom

Feature Descriptions

Appliances: Dryer, ENERGY STAR Qualified Dishwasher, ENERGY STAR Qualified Refrigerator, Electric Range, Microwave, Washer
Association Amenities: Pool
Association Fee Includes: Insurance, Maintenance Grounds, Common Areas, Recreation Facility, Pool Service
Exterior: Block, CBS, Concrete Block - With Stucco
Flooring: Carpet, Ceramic Tile, Laminate, Engineered Wood
HOA Fee: $250/ Monthly
Laundry: Laundry Room, Upper Level
Other Equipment: Other
Parking: Assigned, Driveway, Paver Block, Garage, Attached Garage
Parking Notes: Assigned, Driveway, Paver Block, Garage, Attached Gara
Patio/Porch: Patio - Covered, Patio - Open, Patio
Pets Allowed: Yes, No Restrictions
Restrictions: Parking - No Boat, Parking - No Commercial Vehicles, Parking - No RV, Parking - No Trailer
Security: Other
Sewer: Public Sewer
Special View Info: Garden
Sprinkler: Zoned Sprinkler
SQFT Living: 1664
Structure Type: House
Total Rooms: 3
Utilities: Cable Connected, Electricity Connected, Phone Connected, Sewer Connected, Underground Utilities, Water Co
Water: Public
Waterfront Features: None
Windows: Storm Window(s)

Room Information

Kitchen: 10 X 13 Level First
Living Room: 3.5 X 14
Primary Bedroom: 13 X 15

Schools

High School: Jensen Beach
Middle School: Stuart
Elementary School: Felix A. Williams

Disclaimer: The accuracy of all information regardless of source, including but not limited to square footage and lot size, is deemed reliable but not guaranteed nor warranted and should be personally verified through personal inspection by and/or with the appropriate professionals.

Location

See details and scored characteristics about this location.

Listing Office: Wheeler Realty

Listing Office Phone: 561-676-2435

Login to my Baird & Warner account





