
Main Photo

40 Photos

Main Photo
Main Photo
Listing Courtesy Of:

Listing Office: Shorewest Realtors, Inc.

4905 70th St Kenosha, WI 53142

$549,900
Active / MLS# 1985795 / Residential - Single Family / Kenosha
4 Beds
2 Baths
1 Half Bath
3030 SqFt

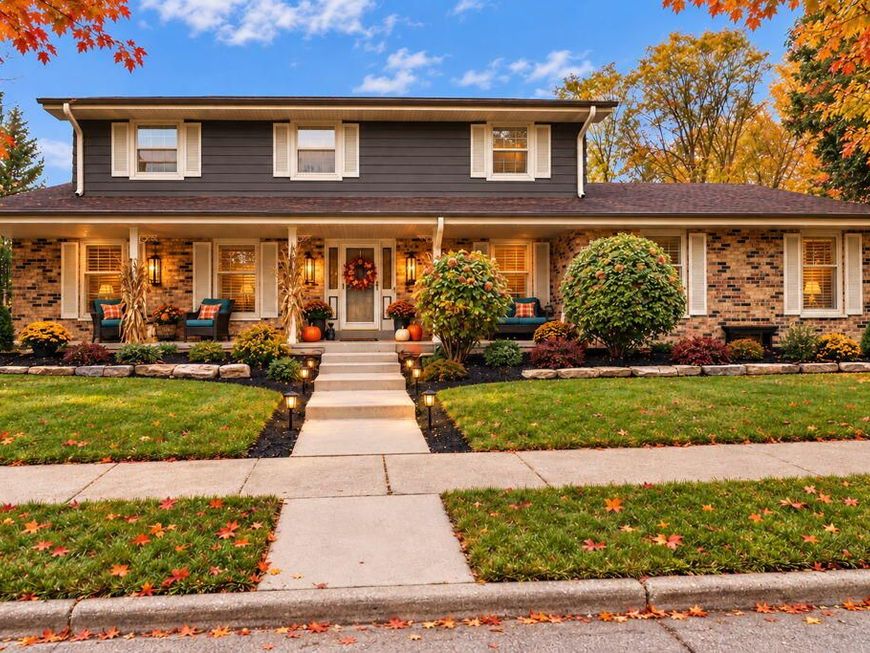
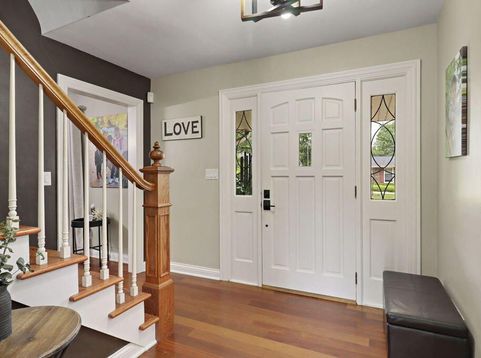
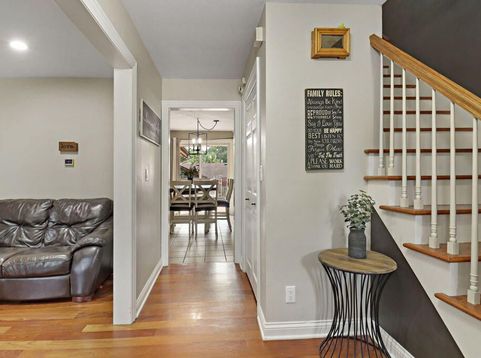
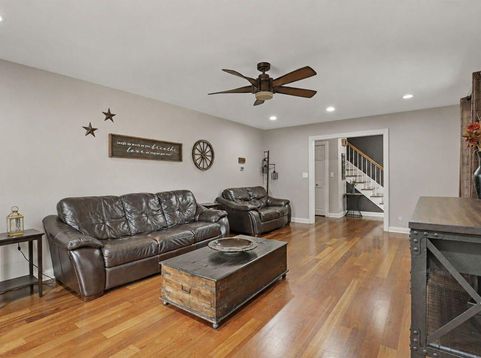
Relax on the expansive open-air front porch of this Woodlawn Terrace beauty! Brazilian wood floors flow through the Living, Dining and Family Rooms, where a wood-burning fireplace adds warmth and charm. The updated Kitchen features quartz counters, 3D barn wood-style backsplash, beautiful cabinetry and appliances. Family Room opens to a 4 season sunroom overlooking the yard. There is also a main floor laundry and 3-season exercise room. Finished lower level offers additional living space and storage. The backyard is an entertainer's dream with an in-ground pool with slide and diving board, newer hot tub, huge deck, patio and enclosed pool house/storage. Heated garage, WiFi opener, in-ground sprinklers and security cameras complete this impressive home!

Read More » Read Less »

Baird & Warner New Client Care Team Agent Cell: 312.847.5702 Email

Mortgage Calculator

%
years/fixed
yearly
yearly (est.)
(Payments are an estimate and may vary by lender)

Estimated Payment

$ 2,277.84 per month $1,414.96 Principal & Interest $702.50 Property Tax $160.39 Homeowner's Insurance
Get your competitive financing options.

Property Details

Property Type: Residential - Single Family
Basement: Full, Partially Finished, Poured Concrete
Fenced: Yes
Fuel Type: Natural Gas
Garage: 2.5 car attached
Garage: Electric Door Opener, Heated
Home Style: Colonial
Lot Size: 0.35 Acres
Stories: 2.0
Taxes: $8,430
Year Built: 1969

Feature Descriptions

Accessibility: Laundry on Main Level
Appliances: Dishwasher, Disposal, Dryer, Microwave, Other, Oven, Range, Refrigerator, Washer
Bath: At least one Bathtub, MBR Bath Walk-in Shower, Off MBR, Shower Over Tub, Shower Stall
Data Source: Metro MLS
Driveway: Parking Space, Paved
Exterior: Brick, Vinyl
Exterior: Deck, Inground Pool, Patio, Sprinkler System
Flood Plain: No
Heating/Cooling: Central Air, Forced Air
Hot Tub: Yes
Interior: Cable TV Available, Hot Tub, Kitchen Island, Natural Fireplace, Security System, Simulated Wood Floors, Walk-In Closet(s), Wood Floors
Lot: 106 x 142
Lot: Corner Lot, Cul-De-Sac, Fenced Yard, Sidewalk
Lot Dimensions: 106 x 142
Outbuildings: Additional Garage(s)
Rooms Total: 10
Security: yes
SQFT Above Grade: 3030.00
SQFT Below Grade: 1426.00
Swimming Pool: Yes
Water/Sewer: Municipal Sewer, Municipal Water
Zoning: RES

Room Information

Living/Great Room: 13.00 X 26.00 Level - M
Kitchen: 13.00 X 16.00 Level - M
Primary Bedroom: 12.00 X 19.00 Level - U
Family Room: 13.00 X 20.00 Level - M
Dining Room: 11.00 X 12.00 Level - M
Rec Room: 13.00 X 30.00 Level - L
Bedroom 2: 10.00 X 18.00 Level - U
Bedroom 3: 12.00 X 14.00 Level - U
Bedroom 4: 12.00 X 13.00 Level - U
Laundry: 7.00 X 11.00 Level - M
Sun/Four Season Room: 13.00 X 17.00 Level - M
E X ercise Room: 11.00 X 13.00 Level - M
Game Room: 11.00 X 13.00 Level - L

Schools

High School: Indian Trail HS & Academy
Middle School: Lance
Elementary School: Forest Park
School District: Kenosha

Disclaimer: The accuracy of all information regardless of source, including but not limited to square footage and lot size, is deemed reliable but not guaranteed nor warranted and should be personally verified through personal inspection by and/or with the appropriate professionals.

Location

See details and scored characteristics about this location.

Login to my Baird & Warner account





