
4900 NW 120th Street Reddick, FL 32686
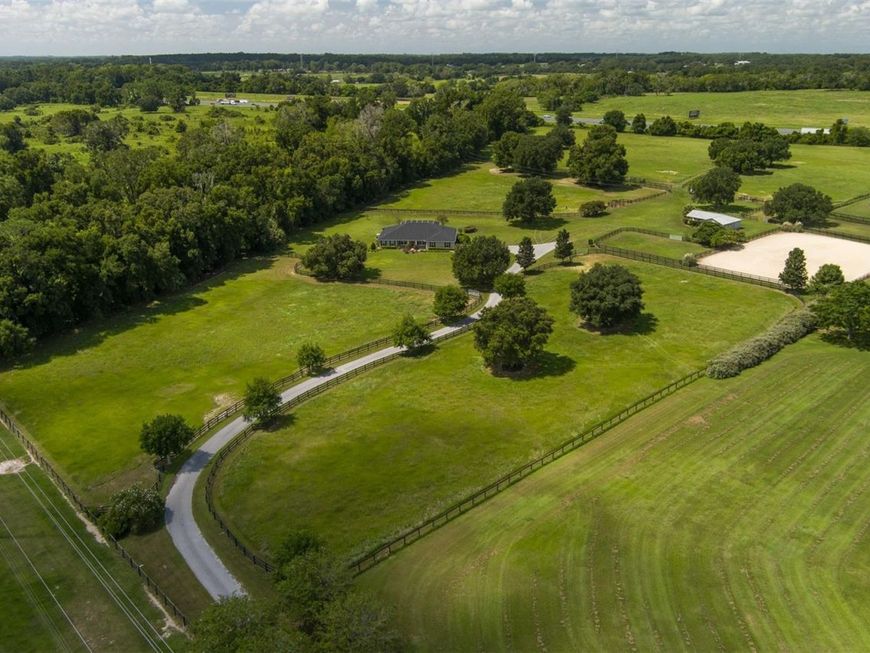
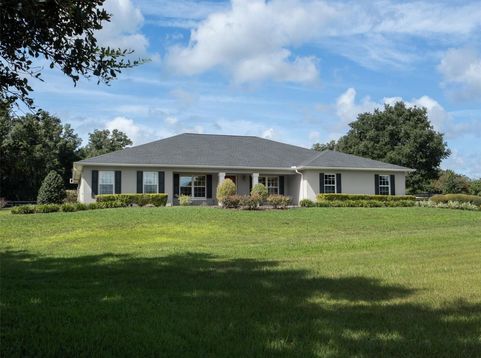
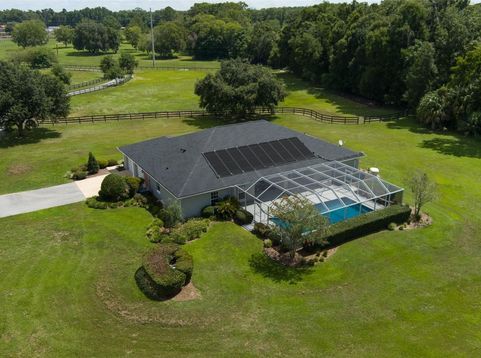
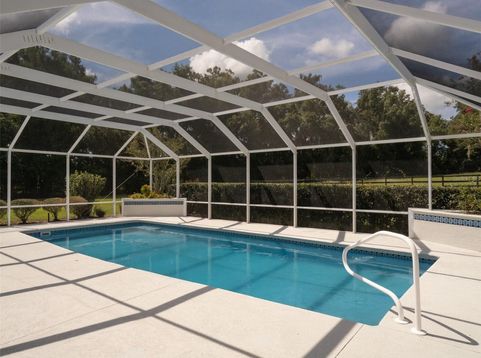
Located in the Germantown Farms community of NW Ocala, this equestrian property offers approximately 11 fully fenced acres just 15 minutes from the World Equestrian Center. A long paved driveway leads through mature landscaping accented by oak and fruit trees, creating a private and peaceful setting. The main residence features 4 bedrooms and 3 bathrooms with tile and wood flooring throughout. The fourth bedroom functions well as an in-law suite or guest space, with a separate entrance from the pool patio and its own private bathroom, offering added privacy and flexibility. A covered porch and screen-enclosed patio extend the living space outdoors, while the in-ground saltwater pool provides an inviting place to relax and enjoy the Florida lifestyle. The property also features a 2-car garage, providing ample room for vehicles and storage. Equestrian amenities include 5 paddocks, a riding ring, and a 4-stall barn complete with separate feed and tack rooms and a hot-water wash rack. The barn is set up with everything needed for convenient day-to-day horse care. With established horse facilities, open acreage, and flexible living spaces, this property offers the privacy and versatility to enjoy the Ocala equestrian lifestyle.

Baird & Warner New Client Care Team Agent Cell: 312.847.5702 Email
Property Details
Amenities
Feature Descriptions
Location
See details and scored characteristics about this location.

Listing Office: OCALA HORSE PROPERTIES, LLC

Member Participants (and their affiliated licensees, if applicable) shall indicate on their websites that IDX information is provided exclusively for consumers’ personal non-commercial use, that it may not be used for any purpose other than to identify prospective properties consumers may be interested in purchasing, that the data is deemed reliable but is not guaranteed by MLS GRID, and that the use of the MLS GRID Data may be subject to an end user license agreement prescribed by the Member Participant’s applicable MLS if any and as amended from time to time. MLS GRID may, at its discretion, require use of other disclaimers as necessary to protect Member Participant, and/or their MLS from liability.
Based on information submitted to the MLS GRID. All data is obtained from various sources and may not have been verified by broker or MLS GRID. Supplied Open House Information is subject to change without notice. All information should be independently reviewed and verified for accuracy. Properties may or may not be listed by the office/agent presenting the information.
Select a format below, new window will open and will prompt you to print.


AWARD WINNING SERVICES


GLOBAL REACH & HOME INSURANCE



Member Participants (and their affiliated licensees, if applicable) shall indicate on their websites that IDX information is provided exclusively for consumers’ personal non-commercial use, that it may not be used for any purpose other than to identify prospective properties consumers may be interested in purchasing, that the data is deemed reliable but is not guaranteed by MLS GRID, and that the use of the MLS GRID Data may be subject to an end user license agreement prescribed by the Member Participant’s applicable MLS if any and as amended from time to time. MLS GRID may, at its discretion, require use of other disclaimers as necessary to protect Member Participant, and/or their MLS from liability.
Based on information submitted to the MLS GRID. All data is obtained from various sources and may not have been verified by broker or MLS GRID. Supplied Open House Information is subject to change without notice. All information should be independently reviewed and verified for accuracy. Properties may or may not be listed by the office/agent presenting the information.
Privacy Policy / DMCA Notice / ADA Accessibility

