
4900 Brittany Drive S, Unit 313 St Petersburg, FL 33715
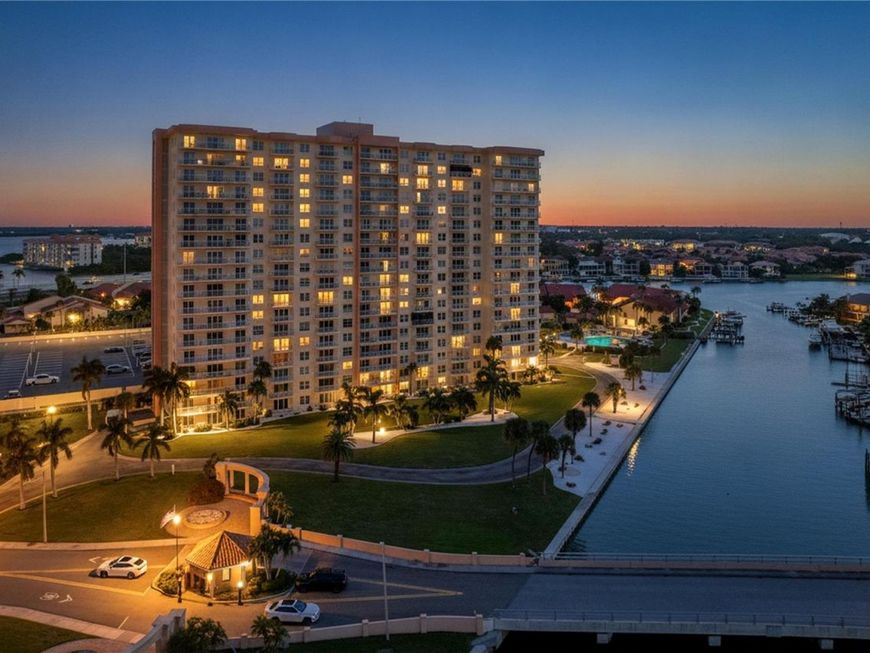
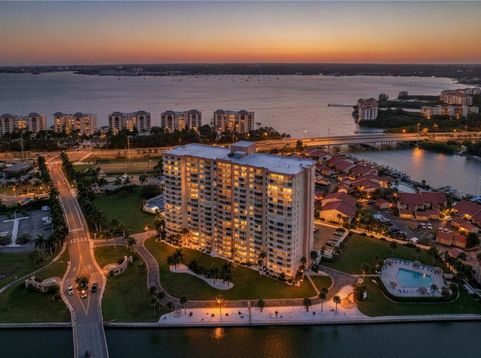
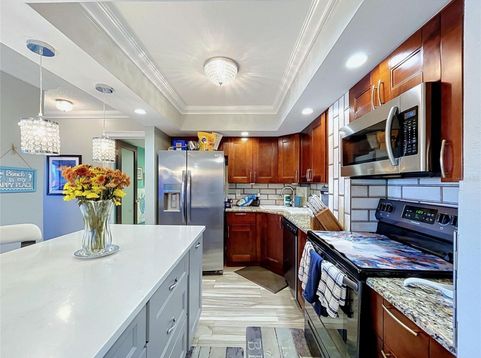
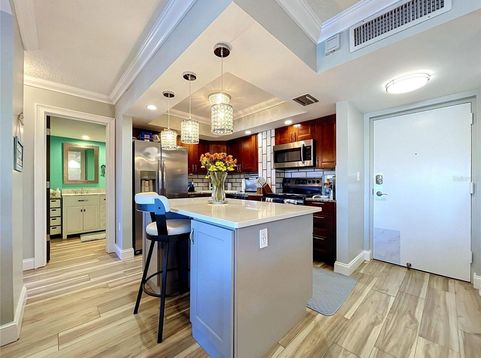
SPACIOUS END UNIT in the highly desirable POINT BRITTANY waterfront community! This spacious 2 BEDROOM, 2 BATH residence offers 1,130 SQ FT and a thoughtfully designed SPLIT-BEDROOM FLOOR PLAN with added privacy, abundant natural light and EXTRA WINDOWS in the primary suite. One of the standout features is the FULL-LENGTH BALCONY, accessible through THREE SETS OF SLIDING GLASS DOORS, creating seamless indoor-outdoor living and beautiful VIEWS from both the balcony and PRIMARY BEDROOM. The END-UNIT LOCATION provides additional light and privacy, while convenient UNDER-BUILDING ASSIGNED PARKING adds everyday ease.POINT BRITTANY is a GATED, WATERFRONT 55+ COMMUNITY offering an exceptional Florida lifestyle with FOUR HEATED POOLS, fitness center, saunas, hot tub, tennis, PICKLEBALL, shuffleboard, waterfront walking paths, kayak storage and launch, fishing pier, DEEP-WATER BOAT DOCKS, waterfront pavilion with fire pit, billiards, library, ballroom and an extensive calendar of clubs, classes and social activities.Ideally located just minutes from ST. PETE BEACH, PASS-A-GRILLE, FORT DE SOTO and vibrant DOWNTOWN ST. PETERSBURG, with outstanding dining, arts and entertainment nearby. Whether enjoying morning coffee overlooking the water, an evening waterfront walk or the active Point Brittany lifestyle, this residence offers an outstanding opportunity to enjoy COASTAL FLORIDA LIVING in one of St. Petersburg's most established waterfront communities.

Baird & Warner New Client Care Team Agent Cell: 312.847.5702 Email
Property Details
Amenities
Feature Descriptions
Room Information
Schools
Disclaimer: The accuracy of all information regardless of source, including but not limited to square footage and lot size, is deemed reliable but not guaranteed nor warranted and should be personally verified through personal inspection by and/or with the appropriate professionals.
Location
See details and scored characteristics about this location.

Listing Office: REALTY ONE GROUP BEYOND

Member Participants (and their affiliated licensees, if applicable) shall indicate on their websites that IDX information is provided exclusively for consumers’ personal non-commercial use, that it may not be used for any purpose other than to identify prospective properties consumers may be interested in purchasing, that the data is deemed reliable but is not guaranteed by MLS GRID, and that the use of the MLS GRID Data may be subject to an end user license agreement prescribed by the Member Participant’s applicable MLS if any and as amended from time to time. MLS GRID may, at its discretion, require use of other disclaimers as necessary to protect Member Participant, and/or their MLS from liability.
Based on information submitted to the MLS GRID. All data is obtained from various sources and may not have been verified by broker or MLS GRID. Supplied Open House Information is subject to change without notice. All information should be independently reviewed and verified for accuracy. Properties may or may not be listed by the office/agent presenting the information.
Select a format below, new window will open and will prompt you to print.


AWARD WINNING SERVICES


GLOBAL REACH & HOME INSURANCE



Member Participants (and their affiliated licensees, if applicable) shall indicate on their websites that IDX information is provided exclusively for consumers’ personal non-commercial use, that it may not be used for any purpose other than to identify prospective properties consumers may be interested in purchasing, that the data is deemed reliable but is not guaranteed by MLS GRID, and that the use of the MLS GRID Data may be subject to an end user license agreement prescribed by the Member Participant’s applicable MLS if any and as amended from time to time. MLS GRID may, at its discretion, require use of other disclaimers as necessary to protect Member Participant, and/or their MLS from liability.
Based on information submitted to the MLS GRID. All data is obtained from various sources and may not have been verified by broker or MLS GRID. Supplied Open House Information is subject to change without notice. All information should be independently reviewed and verified for accuracy. Properties may or may not be listed by the office/agent presenting the information.
Privacy Policy / DMCA Notice / ADA Accessibility

