
49 S Oval Avenue Beverly Shores, IN 46301
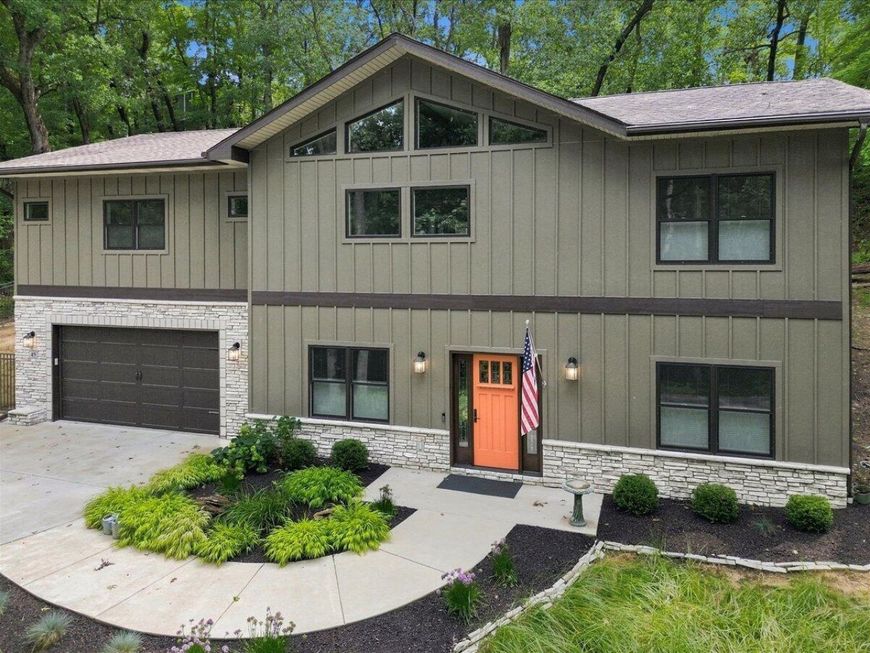
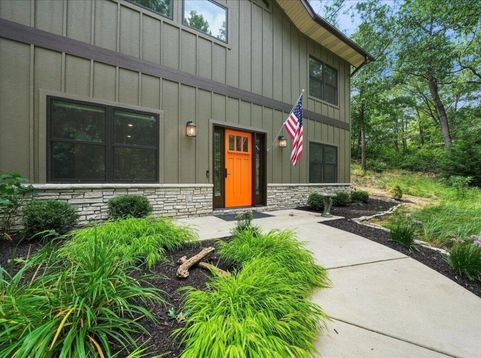
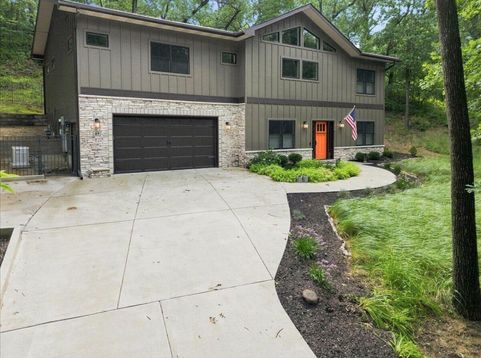
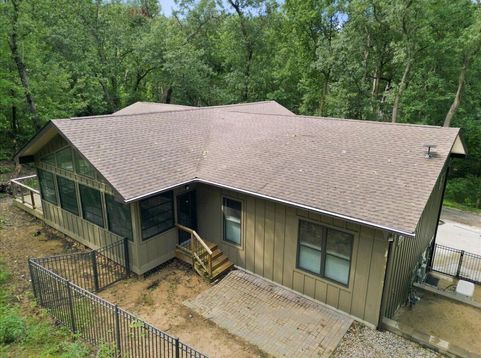
Nestled along the Lake Michigan shoreline and surrounded on three sides by the Indiana Dunes National Park in the small, scenic, resort town of Beverly Shores, this exceptional four bed three bath residence seamlessly blends modern design and natural beauty. Located approximately 40 miles east of Chicago, this home offers a private retreat, moments from the lakefront, highways and the South Shore Train station. A stunning contemporary exterior featuring stone accents and dramatic rooflines sets the tone upon arrival. The freshly power washed and sealed, heated, driveway leads to a two-car plus garage. Inside, the main level offers a spacious family room with heated tile flooring throughout, a guest bedroom, and a dedicated exercise room, providing versatility for everyday living or hosting visitors. A convenient laundry area and dog wash station are easily accessible from both the family room and garage, making life effortless after a day at the beach or hiking the dunes. The upper level opens to a light-filled living and dining space with a beautifully appointed kitchen featuring custom Ayr cabinetry, Thermador appliances, quartz countertops and an oversized island designed for gathering and entertaining. Expansive windows fill the home with natural light. Striking back-to-back, gas fireplaces serve as a focal point, warming both the main living room and the adjoining three-season room. Surrounded by woodland views, the three-season room provides the natural connection to the outdoors, with direct access to both the rear deck and back patio, creating multiple spaces for relaxing and entertaining. The primary suite serves as a peaceful sanctuary. A frosted glass entry opens to a luxurious spa-inspired bath, complete with his and her walk in closets a heated soaking tub, separate shower, and private water closet. Combining sophistication and functionality, this home offers a rare opportunity to enjoy modern living emmersed in the wooded duneland of Northwest Indiana
Baird & Warner New Client Care Team Agent Cell: 312.847.5702 Email
Property Details
Amenities
Appliances
Feature Descriptions
Room Information
Schools
Disclaimer: The accuracy of all information regardless of source, including but not limited to square footage and lot size, is deemed reliable but not guaranteed nor warranted and should be personally verified through personal inspection by and/or with the appropriate professionals.
Location
See details and scored characteristics about this location.

Listing Office: McColly Real Estate
Listing Office Phone: (219) 926-1616

Member Participants (and their affiliated licensees, if applicable) shall indicate on their websites that IDX information is provided exclusively for consumers’ personal non-commercial use, that it may not be used for any purpose other than to identify prospective properties consumers may be interested in purchasing, that the data is deemed reliable but is not guaranteed by MLS GRID, and that the use of the MLS GRID Data may be subject to an end user license agreement prescribed by the Member Participant’s applicable MLS if any and as amended from time to time. MLS GRID may, at its discretion, require use of other disclaimers as necessary to protect Member Participant, and/or their MLS from liability.
Based on information submitted to the MLS GRID. All data is obtained from various sources and may not have been verified by broker or MLS GRID. Supplied Open House Information is subject to change without notice. All information should be independently reviewed and verified for accuracy. Properties may or may not be listed by the office/agent presenting the information.
Select a format below, new window will open and will prompt you to print.


AWARD WINNING SERVICES


GLOBAL REACH & HOME INSURANCE



Member Participants (and their affiliated licensees, if applicable) shall indicate on their websites that IDX information is provided exclusively for consumers’ personal non-commercial use, that it may not be used for any purpose other than to identify prospective properties consumers may be interested in purchasing, that the data is deemed reliable but is not guaranteed by MLS GRID, and that the use of the MLS GRID Data may be subject to an end user license agreement prescribed by the Member Participant’s applicable MLS if any and as amended from time to time. MLS GRID may, at its discretion, require use of other disclaimers as necessary to protect Member Participant, and/or their MLS from liability.
Based on information submitted to the MLS GRID. All data is obtained from various sources and may not have been verified by broker or MLS GRID. Supplied Open House Information is subject to change without notice. All information should be independently reviewed and verified for accuracy. Properties may or may not be listed by the office/agent presenting the information.
Greater Northwest Indiana Association of REALTORS®, Inc. Multiple Listing Service IDX data is copyrighted 2026 by the Greater Northwest Indiana Association of REALTORS®, Inc. All rights reserved.
Privacy Policy / DMCA Notice / ADA Accessibility

