
49 Kathy Drive Ormond Beach, FL 32176
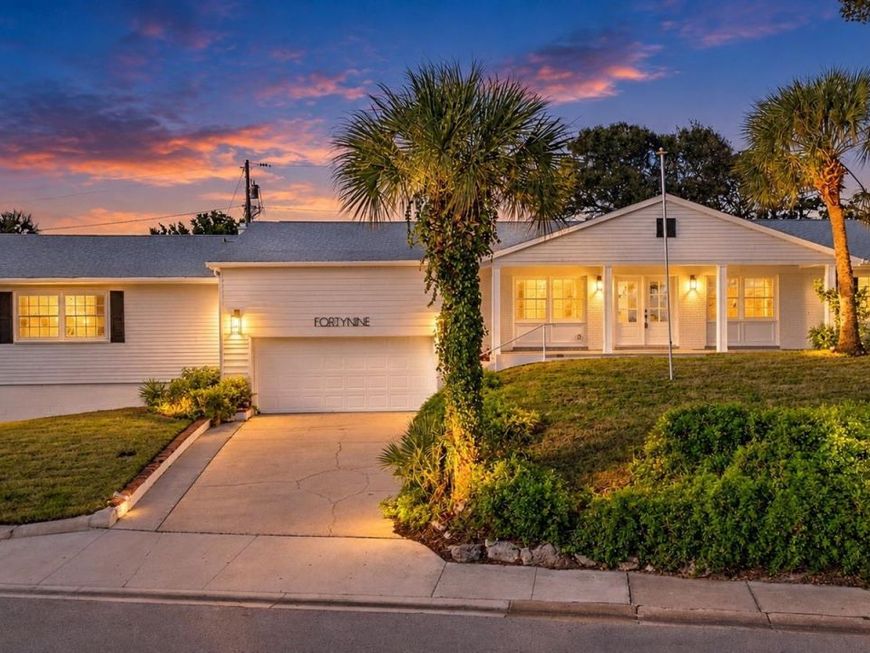
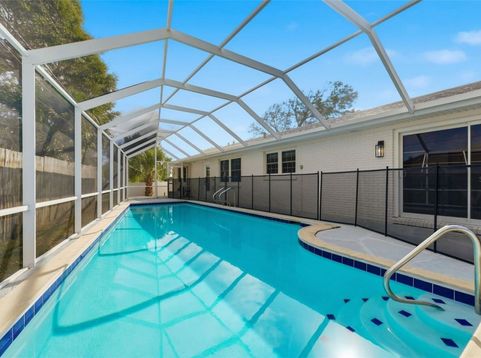
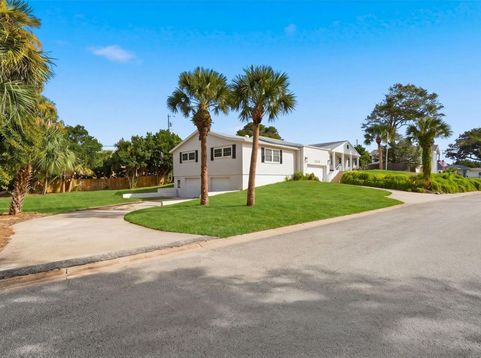
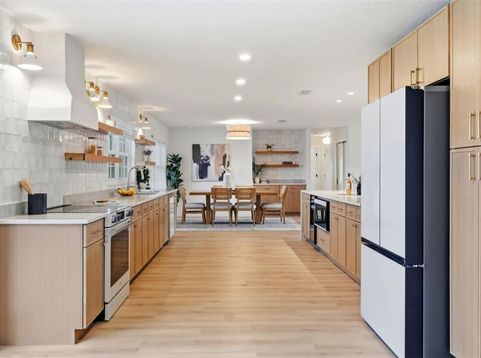
Discover an exceptional blend of coastal living, designer finishes, and versatility at this beautifully renovated 4-bedroom, 3-bath pool home in Ormond Beach. Offering 2,771 square feet of thoughtfully designed living space, this distinctive property features TWO SEPARATE GARAGES accommodating up to FOUR VEHICLES, independent driveways, and additional lawn space with potential for RV or boat parking-a rare combination for automotive enthusiasts and those seeking extra storage and flexibility.Inside, warm wood tones and sophisticated finishes create an inviting, contemporary atmosphere. The showstopping kitchen features an expansive quartz waterfall-edge peninsula, distinctive white-glass Samsung appliances, built-in wine refrigeration, wireless charging, and abundant cabinetry, all flowing seamlessly into spacious living and dining areas.Two primary suites give exceptional flexibility, while the luxurious main suite features a custom-organized walk-in closet and a spa-inspired bathroom with an oversized glass-enclosed wet room, freestanding soaking tub, rainfall shower, and elegant brushed-gold accents.Step outside to your private retreat, featuring a 35-foot swimming pool within a screened enclosure, ideal for relaxing or entertaining. A NEWER ROOF (2023), two HVAC systems (2018 and 2024), and an approximately 0.35-acre parcel add practical appeal. Located in beachside Ormond Beach, between the Atlantic Ocean and Intracoastal Waterway. Walk to the beach for your daily vitamin Sea. This remarkable home combines coastal convenience, refined design, and extraordinary functionality. Schedule your private showing and experience 49 Kathy Drive for yourself!*** Some Photos have been Virtually enhanced!

Baird & Warner New Client Care Team Agent Cell: 312.847.5702 Email
Property Details
Amenities
Feature Descriptions
Room Information
Location
See details and scored characteristics about this location.

Listing Office: ENGEL & VOLKERS NEW SMYRNA

Member Participants (and their affiliated licensees, if applicable) shall indicate on their websites that IDX information is provided exclusively for consumers’ personal non-commercial use, that it may not be used for any purpose other than to identify prospective properties consumers may be interested in purchasing, that the data is deemed reliable but is not guaranteed by MLS GRID, and that the use of the MLS GRID Data may be subject to an end user license agreement prescribed by the Member Participant’s applicable MLS if any and as amended from time to time. MLS GRID may, at its discretion, require use of other disclaimers as necessary to protect Member Participant, and/or their MLS from liability.
Based on information submitted to the MLS GRID. All data is obtained from various sources and may not have been verified by broker or MLS GRID. Supplied Open House Information is subject to change without notice. All information should be independently reviewed and verified for accuracy. Properties may or may not be listed by the office/agent presenting the information.
Select a format below, new window will open and will prompt you to print.


AWARD WINNING SERVICES


GLOBAL REACH & HOME INSURANCE



Member Participants (and their affiliated licensees, if applicable) shall indicate on their websites that IDX information is provided exclusively for consumers’ personal non-commercial use, that it may not be used for any purpose other than to identify prospective properties consumers may be interested in purchasing, that the data is deemed reliable but is not guaranteed by MLS GRID, and that the use of the MLS GRID Data may be subject to an end user license agreement prescribed by the Member Participant’s applicable MLS if any and as amended from time to time. MLS GRID may, at its discretion, require use of other disclaimers as necessary to protect Member Participant, and/or their MLS from liability.
Based on information submitted to the MLS GRID. All data is obtained from various sources and may not have been verified by broker or MLS GRID. Supplied Open House Information is subject to change without notice. All information should be independently reviewed and verified for accuracy. Properties may or may not be listed by the office/agent presenting the information.
Privacy Policy / DMCA Notice / ADA Accessibility

