
4896 N Hermitage Avenue Chicago, IL 60640
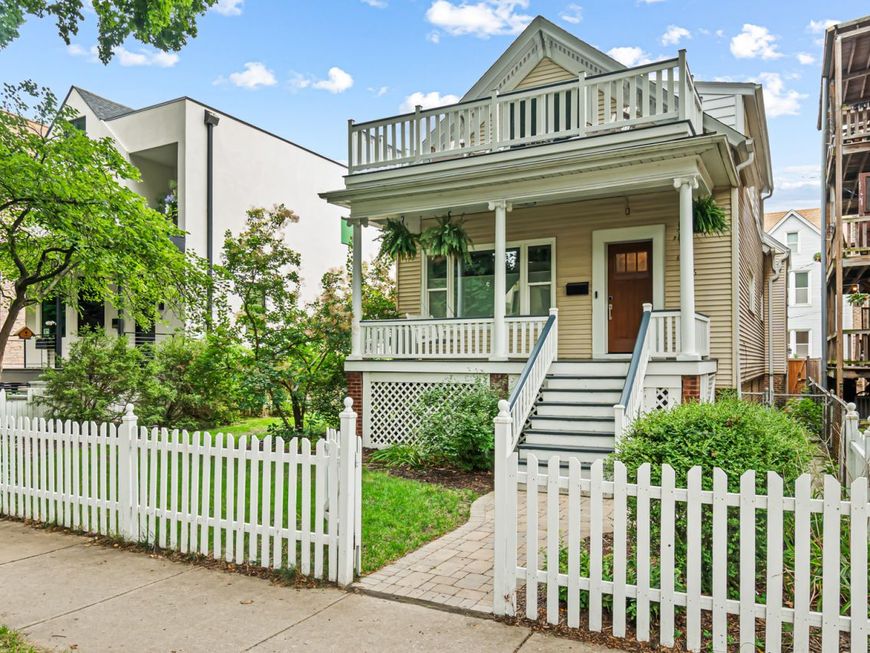
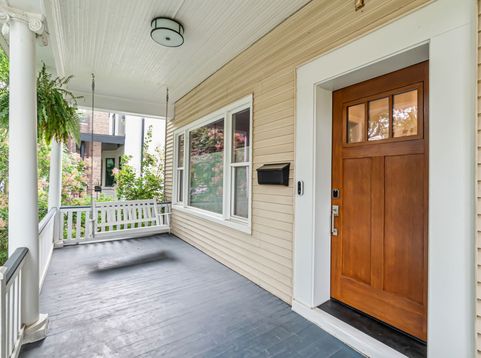
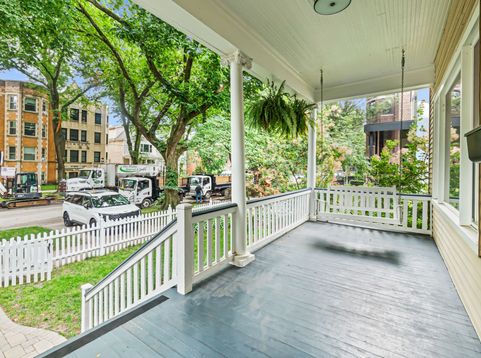
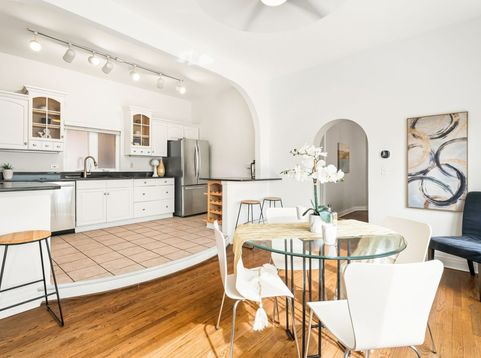
Ravenswood single-family home featuring 5 bedrooms and 3 full baths across three finished levels, with two second-floor decks and a full lower level with its own entrance plus wet bar and entertaining space, all on an oversized lot. A covered front porch with columns leads into the main level, featuring hardwood floors, 10-foot ceilings, crown molding, ceiling medallions, and arched doorways. The combined living and family room features a wood-burning fireplace and a bay of front windows overlooking the trees on Hermitage. The separate dining room, with space for a table of 8, opens to the patio and yard. The eat-in kitchen includes granite counters, wood cabinetry, a stainless steel appliance package with a Bosch dishwasher, and a pantry closet. Rounding out the main level are a bedroom and full bath, plus laundry with an LG front-load washer and dryer. The second floor has two bedrooms, each opening onto a private deck, along with a den with a skylight and a full bath. The finished lower level has a separate exterior entrance, wet bar, projector, a full bath, two bedrooms, and a recreation room. Central air was installed in 2022. The roof was replaced in 2023. The sellers replaced all single-pane windows and the three large picture windows, so every window in the home is now double-pane. Exterior updates also include a new patio, paver walkways, and a fence. Mariano's and the Ravenswood Metra station are a short walk away and sit side by side on Lawrence. Chase Park, with its outdoor pool, and Winnemac Park are both nearby. You are positioned perfectly between Lincoln Square and Andersonville with the Damen Brown Line and the 22 Clark bus both within walking distance. A home like this rarely comes up in Ravenswood, come tour it today!

Baird & Warner New Client Care Team Agent Cell: 312.847.5702 Email
Property Details
Amenities
Feature Descriptions
Room Information
Schools
Disclaimer: The accuracy of all information regardless of source, including but not limited to square footage and lot size, is deemed reliable but not guaranteed nor warranted and should be personally verified through personal inspection by and/or with the appropriate professionals.
Location
See details and scored characteristics about this location.

Listing Office: Vesta Preferred LLC
Listing Office Phone: 773-645-4455

Member Participants (and their affiliated licensees, if applicable) shall indicate on their websites that IDX information is provided exclusively for consumers’ personal non-commercial use, that it may not be used for any purpose other than to identify prospective properties consumers may be interested in purchasing, that the data is deemed reliable but is not guaranteed by MLS GRID, and that the use of the MLS GRID Data may be subject to an end user license agreement prescribed by the Member Participant’s applicable MLS if any and as amended from time to time. MLS GRID may, at its discretion, require use of other disclaimers as necessary to protect Member Participant, and/or their MLS from liability.
Based on information submitted to the MLS GRID. All data is obtained from various sources and may not have been verified by broker or MLS GRID. Supplied Open House Information is subject to change without notice. All information should be independently reviewed and verified for accuracy. Properties may or may not be listed by the office/agent presenting the information.
Select a format below, new window will open and will prompt you to print.


AWARD WINNING SERVICES


GLOBAL REACH & HOME INSURANCE



Member Participants (and their affiliated licensees, if applicable) shall indicate on their websites that IDX information is provided exclusively for consumers’ personal non-commercial use, that it may not be used for any purpose other than to identify prospective properties consumers may be interested in purchasing, that the data is deemed reliable but is not guaranteed by MLS GRID, and that the use of the MLS GRID Data may be subject to an end user license agreement prescribed by the Member Participant’s applicable MLS if any and as amended from time to time. MLS GRID may, at its discretion, require use of other disclaimers as necessary to protect Member Participant, and/or their MLS from liability.
Based on information submitted to the MLS GRID. All data is obtained from various sources and may not have been verified by broker or MLS GRID. Supplied Open House Information is subject to change without notice. All information should be independently reviewed and verified for accuracy. Properties may or may not be listed by the office/agent presenting the information.
Privacy Policy / DMCA Notice / ADA Accessibility

