
4876 Orleans Court, Unit A Haverhill, FL 33415
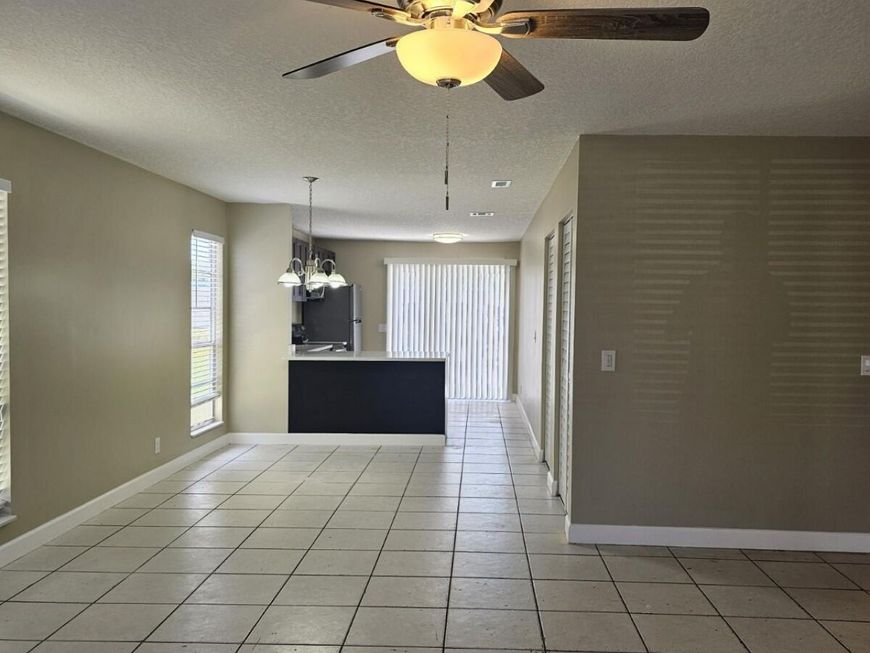
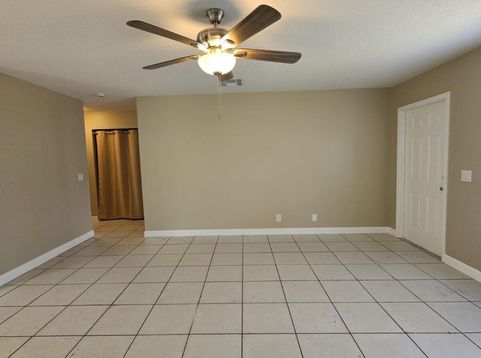
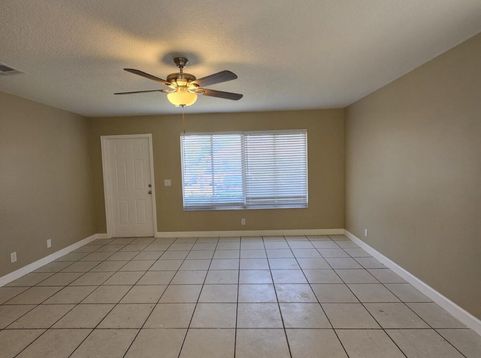
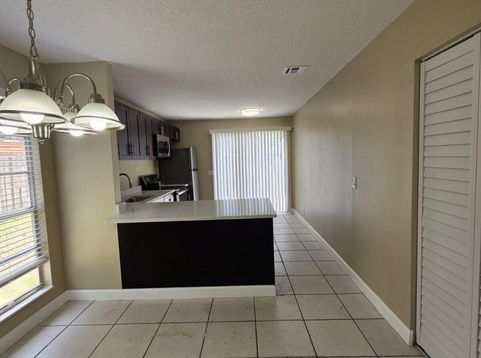
COMPLETELY RENOVATED and freshly painted corner townhouse filled with natural light! This spacious 3-bedroom, 2-bathroom home offers 1,320 sq ft of living space and is in EXCELLENT CONDITION. Enjoy a KITCHEN featuring beautiful cabinets, GRANITE COUNTERTOPS, and NEWER STAINLESS STEEL APPLIANCES. The home also includes a NEWER FULL-SIZE WASHER & DRYER. Both bathrooms have been fully renovated, and ceramic tile flooring extends throughout. Decorative ceiling fans add a stylish and functional touch. Conveniently located just minutes from the Turnpike, I-95, and downtown for easy commuting and access to nearby amenities. Don't miss out on this amazing opportunity

Baird & Warner New Client Care Team Agent Cell: 312.847.5702 Email
Property Details
Amenities
Feature Descriptions
Room Information
Schools
Disclaimer: The accuracy of all information regardless of source, including but not limited to square footage and lot size, is deemed reliable but not guaranteed nor warranted and should be personally verified through personal inspection by and/or with the appropriate professionals.
Location
See details and scored characteristics about this location.

Listing Office: Lara Real Estate Group
Listing Office Phone: 215-317-1520
Select a format below, new window will open and will prompt you to print.


AWARD WINNING SERVICES


GLOBAL REACH & HOME INSURANCE



Privacy Policy / DMCA Notice / ADA Accessibility

