

Listing Office: Keller Williams Ozaukee
Listing Office Phone: (262) 401-4220
4860 N 89th St Milwaukee, WI 53225
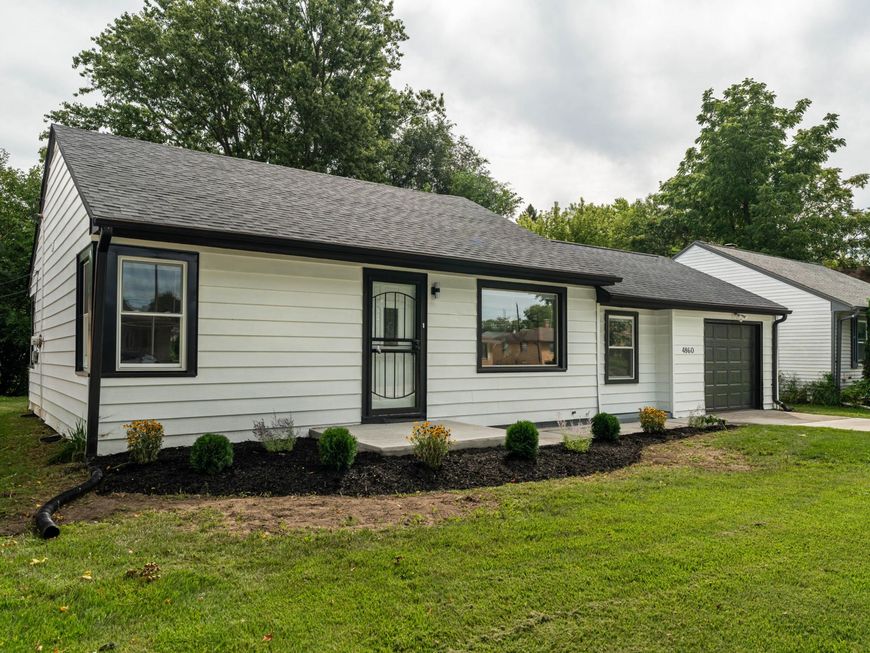
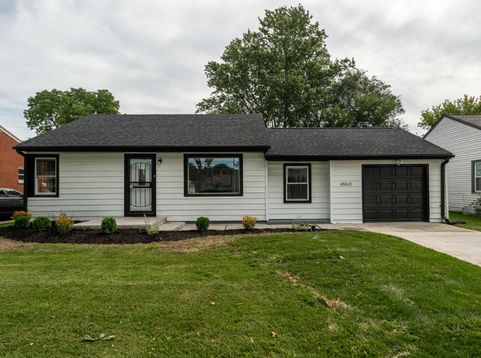
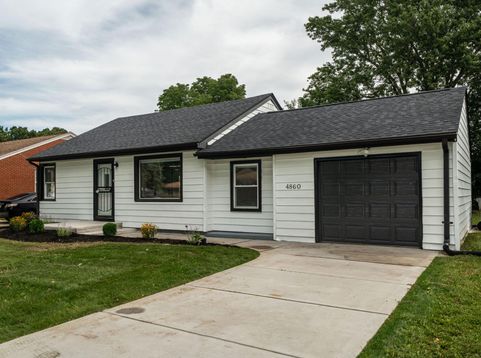
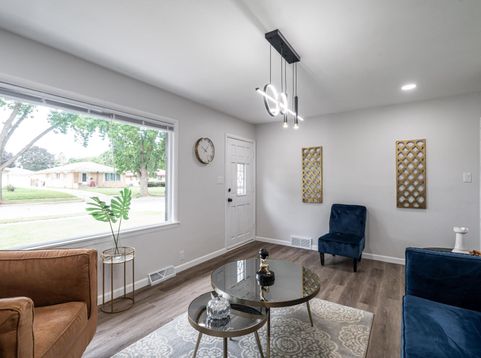
What an Incredible Milwaukee Ranch Renovation, set on a Great Milwaukee Street! Welcome In to a Bright and Airy Living Room, w/ Tons of New Windows to Let the Light In. Find a Brand New White Kitchen w/ New Cabinets, Stainless Steel Appliances, Quartz Countertops, Vent Hood & Stunning Backsplash - Ideal for the Chef in the House. 3 Sizable Bedrooms & 2 Full Bathrooms with Incredible Tile Work & New Fixtures, Vanities etc. Head Downstairs for a Spacious Rec Room w/ Bar - Plenty of Space for Family Gatherings & Packers Parties!! Outside a Patio & Large Yard for the Kiddos and Pets to Run Wild. New Mechanicals, New Roof, Fresh Paint Throughout, New Lighting & So Much More. Move Right In & Enjoy this Incredible Milwaukee Home in Time for the Holidays!

Baird & Warner New Client Care Team Agent Cell: 312.847.5702 Email
Property Details
Feature Descriptions
Room Information
Schools
Disclaimer: The accuracy of all information regardless of source, including but not limited to square footage and lot size, is deemed reliable but not guaranteed nor warranted and should be personally verified through personal inspection by and/or with the appropriate professionals.
Location
See details and scored characteristics about this location.
Select a format below, new window will open and will prompt you to print.


AWARD WINNING SERVICES


GLOBAL REACH & HOME INSURANCE



Information is supplied by seller and other third parties and has not been verified.
Listing data compilation and photo(s) © 2026 – Multiple Listing Service, Inc. – All Rights Reserved .
Data Source: Metro MLS
Privacy Policy / DMCA Notice / ADA Accessibility

