
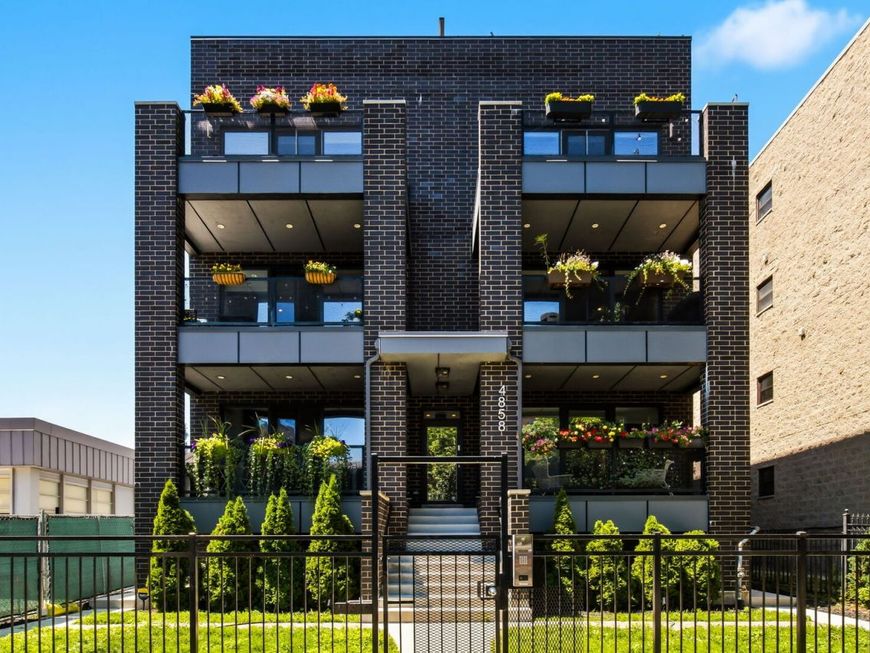
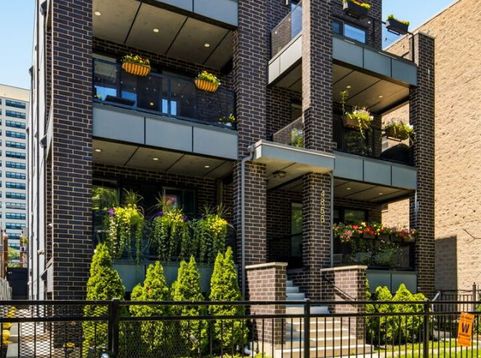
4858 N Kenmore Avenue, Unit 2N Chicago, IL 60640
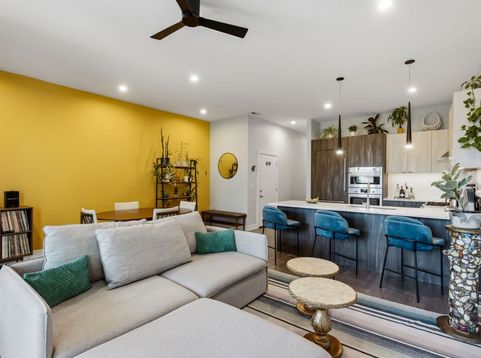
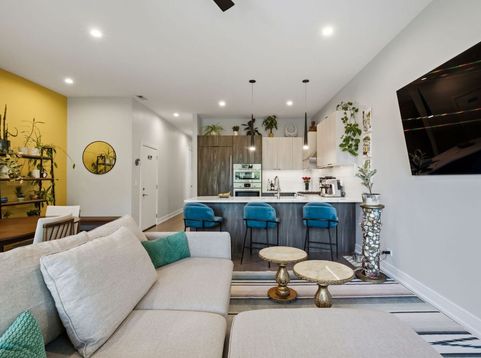
Spacious, sophisticated, light filled 3-bedroom, 2 bath home in excellent location! The open floor plan is great for entertaining and everyday living: the open polished kitchen welcomes your guests, while overlooking the sunny delightful living/dining area, opening to the large balcony. Beautiful and functional kitchen with European cabinets, integrated panel refrigerator, soft-close hardware, Thermador/Bosch appliances, under-cabinet lighting complimented by quartz countertops and spacious breakfast bar. Large front balcony off the living room with gas hook-up, making grilling a breeze. This home feels like a spa, with the large, private primary bedroom en-suite with organized walk in closet. Master bath features: oversized luxury shower, heated porcelain tile floor, floating double vanity and linear drains. A relaxing day at home can feel like taking a trip to a spa. The second full bath is warm, yet sleek, with custom lighting and a deep soaking tub for total recovery after a long day. The natural bamboo wood floors throughout are environmentally conscious, via sustainable sourcing, while having the durability to withstand the daily wear and tear of real life. The European style turn-and-tilt windows are silencing and energy-efficient. One garage parking space included, bike storage! Full size, in unit, front loading Whirlpool washer dryer. Energy efficient HVAC. Tankless hot water heater. Self-managed. Our seller has loved the area and the growing number of restaurants and multiple festivals nearby, plus living next to a school provides a warm neighborhood feel and a responsible next-door neighbor. 2 short blocks to the lakefront, 1 block to the New Red Line Lawrence station and Divvy station. Jump on an express bus to downtown, or travel less than 1 mile to Metra station.

Baird & Warner New Client Care Team Agent Cell: 312.847.5702 Email
Property Details
Feature Descriptions
Room Information
Schools
Disclaimer: The accuracy of all information regardless of source, including but not limited to square footage and lot size, is deemed reliable but not guaranteed nor warranted and should be personally verified through personal inspection by and/or with the appropriate professionals.
Location
See details and scored characteristics about this location.

Listing Office: RE/MAX 10 Lincoln Park
Listing Office Phone: 773-348-8500

Member Participants (and their affiliated licensees, if applicable) shall indicate on their websites that IDX information is provided exclusively for consumers’ personal non-commercial use, that it may not be used for any purpose other than to identify prospective properties consumers may be interested in purchasing, that the data is deemed reliable but is not guaranteed by MLS GRID, and that the use of the MLS GRID Data may be subject to an end user license agreement prescribed by the Member Participant’s applicable MLS if any and as amended from time to time. MLS GRID may, at its discretion, require use of other disclaimers as necessary to protect Member Participant, and/or their MLS from liability.
Based on information submitted to the MLS GRID. All data is obtained from various sources and may not have been verified by broker or MLS GRID. Supplied Open House Information is subject to change without notice. All information should be independently reviewed and verified for accuracy. Properties may or may not be listed by the office/agent presenting the information.
Select a format below, new window will open and will prompt you to print.


AWARD WINNING SERVICES


GLOBAL REACH & HOME INSURANCE



Member Participants (and their affiliated licensees, if applicable) shall indicate on their websites that IDX information is provided exclusively for consumers’ personal non-commercial use, that it may not be used for any purpose other than to identify prospective properties consumers may be interested in purchasing, that the data is deemed reliable but is not guaranteed by MLS GRID, and that the use of the MLS GRID Data may be subject to an end user license agreement prescribed by the Member Participant’s applicable MLS if any and as amended from time to time. MLS GRID may, at its discretion, require use of other disclaimers as necessary to protect Member Participant, and/or their MLS from liability.
Based on information submitted to the MLS GRID. All data is obtained from various sources and may not have been verified by broker or MLS GRID. Supplied Open House Information is subject to change without notice. All information should be independently reviewed and verified for accuracy. Properties may or may not be listed by the office/agent presenting the information.
Privacy Policy / DMCA Notice / ADA Accessibility

