
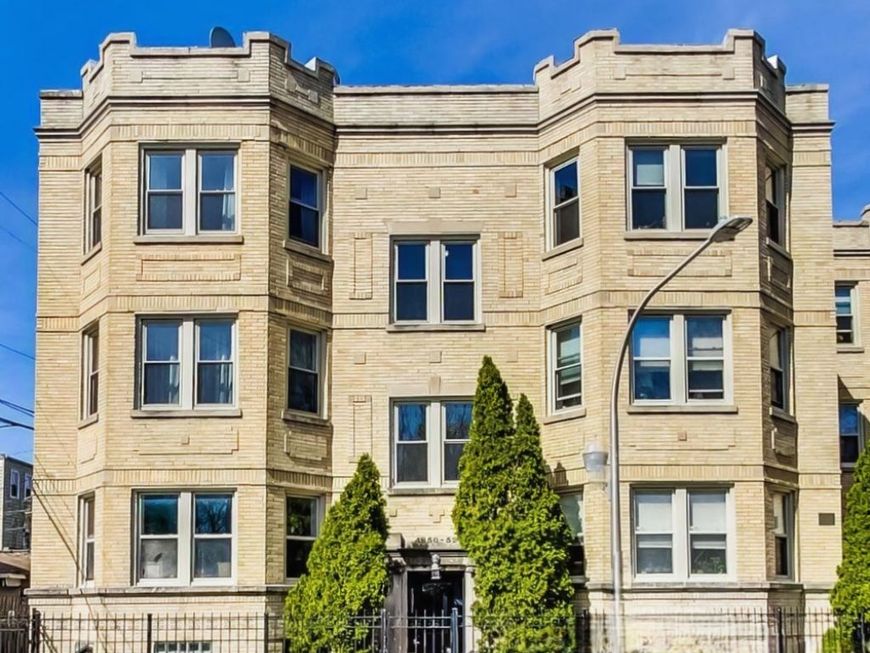
4852 N Sacramento Avenue, Unit 2N Chicago, IL 60625
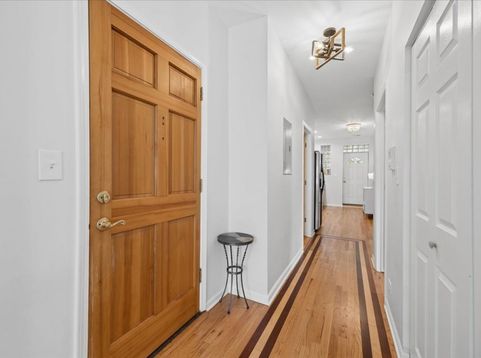
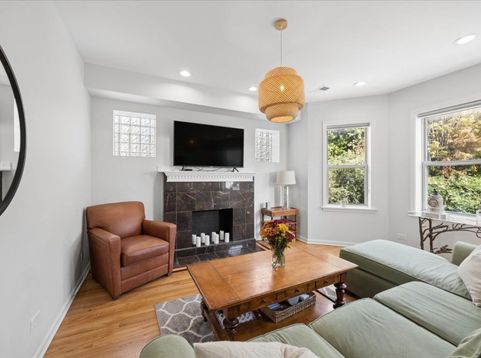
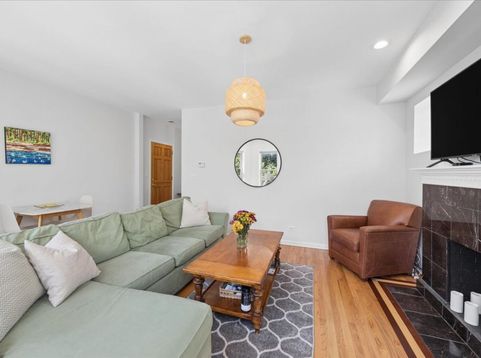
Would you like to live in a quiet urban setting along the North Branch of the Chicago River? Ronan Park and its vibrant community garden sit just outside your door, while one-way streets limit through traffic and create a remarkably quiet pocket of Albany Park. The Brown Line is just two blocks away. Natural light fills the living room and sets a warm, welcoming tone. Hardwood floors with elegant inlay details add timeless vintage character, while the natural stone bath brings sophistication at an entry-level price. The spacious primary bedroom easily accommodates a king-size bed, additional furniture, or a cozy reading nook. A sizable second bedroom offers flexibility for hobbies, a home office, or visiting guests. Modern lighting, practical amenities, a comfortably sized kitchen, in-unit laundry, private outdoor deck, and additional storage round out this home. Abundant diagonal parking across the street. Walking distance to nearly 30 acres of Park District land at River Park. Balancing recreation, education, and nature, sports facilities share the landscape with riverfront trails and six acres of restored native prairie, savanna, and riverside habitat; complemented by organized community activities and after-school programs. RiverLab provides hands-on river learning, water-quality testing, and other environmental education. Lincoln Square shopping and dining, or Ravenswood Arts are a quick drive or bus ride away. Make your appointment today and discover peaceful bliss in the urban whirlwind we call Chicago!

Baird & Warner New Client Care Team Agent Cell: 312.847.5702 Email
Property Details
Amenities
Feature Descriptions
Room Information
Schools
Disclaimer: The accuracy of all information regardless of source, including but not limited to square footage and lot size, is deemed reliable but not guaranteed nor warranted and should be personally verified through personal inspection by and/or with the appropriate professionals.
Location
See details and scored characteristics about this location.

Listing Office: Berkshire Hathaway HomeServices Chicago
Listing Office Phone: 312-944-8900

Member Participants (and their affiliated licensees, if applicable) shall indicate on their websites that IDX information is provided exclusively for consumers’ personal non-commercial use, that it may not be used for any purpose other than to identify prospective properties consumers may be interested in purchasing, that the data is deemed reliable but is not guaranteed by MLS GRID, and that the use of the MLS GRID Data may be subject to an end user license agreement prescribed by the Member Participant’s applicable MLS if any and as amended from time to time. MLS GRID may, at its discretion, require use of other disclaimers as necessary to protect Member Participant, and/or their MLS from liability.
Based on information submitted to the MLS GRID. All data is obtained from various sources and may not have been verified by broker or MLS GRID. Supplied Open House Information is subject to change without notice. All information should be independently reviewed and verified for accuracy. Properties may or may not be listed by the office/agent presenting the information.
Select a format below, new window will open and will prompt you to print.


AWARD WINNING SERVICES


GLOBAL REACH & HOME INSURANCE



Member Participants (and their affiliated licensees, if applicable) shall indicate on their websites that IDX information is provided exclusively for consumers’ personal non-commercial use, that it may not be used for any purpose other than to identify prospective properties consumers may be interested in purchasing, that the data is deemed reliable but is not guaranteed by MLS GRID, and that the use of the MLS GRID Data may be subject to an end user license agreement prescribed by the Member Participant’s applicable MLS if any and as amended from time to time. MLS GRID may, at its discretion, require use of other disclaimers as necessary to protect Member Participant, and/or their MLS from liability.
Based on information submitted to the MLS GRID. All data is obtained from various sources and may not have been verified by broker or MLS GRID. Supplied Open House Information is subject to change without notice. All information should be independently reviewed and verified for accuracy. Properties may or may not be listed by the office/agent presenting the information.
Privacy Policy / DMCA Notice / ADA Accessibility

