

Listing Office: Vylla Home
Listing Office Phone: (773) 447-8754
4852 N 37th St Milwaukee, WI 53209
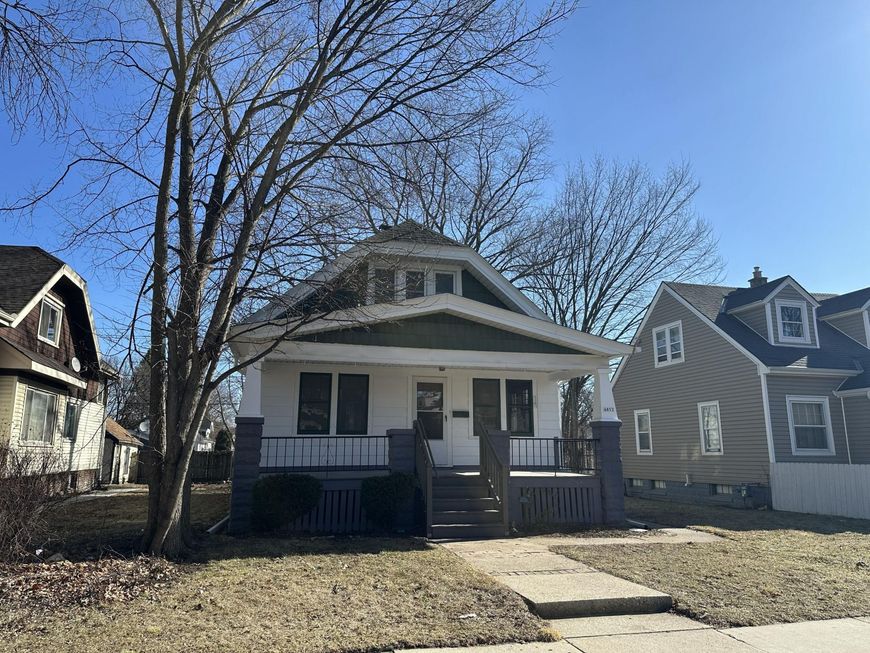
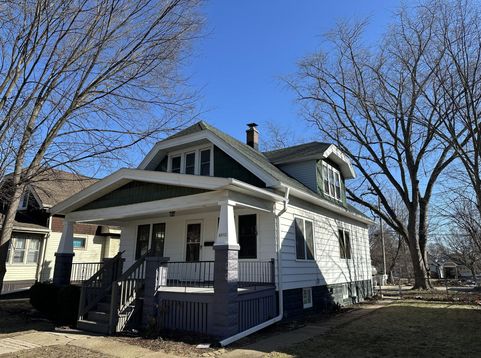
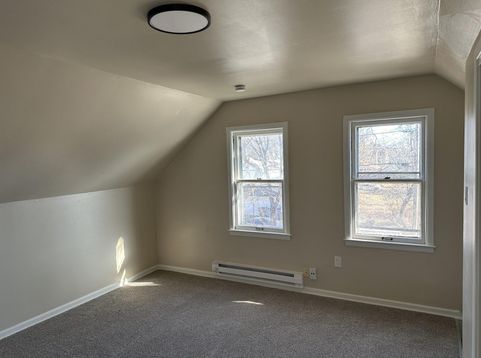
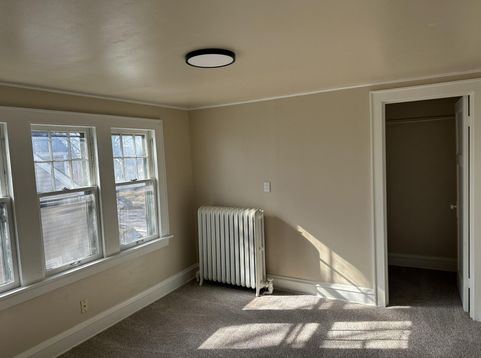
From the moment you step onto the large, welcoming front porch, you'll know you've found something special! This beautifully updated 3-bedroom, 1-bath bungalow combines timeless character with the modern updates today's buyers are looking for. The main level features original hardwood floors, classic built-ins, a convenient bedroom and full bath, plus a modernized kitchen designed for everyday living. Upstairs, you'll find two generously sized bedrooms with walk-in closets and an impressive flex space that can easily serve as a family room, home office, playroom, or potential 4th bedroom. Add in ample rear parking, a great location close to everyday conveniences, and a move-in-ready interior, and this is one you won't want to miss. Schedule your showing today--this one is ready to welcome

Baird & Warner New Client Care Team Agent Cell: 312.847.5702 Email
Property Details
Feature Descriptions
Room Information
Schools
Disclaimer: The accuracy of all information regardless of source, including but not limited to square footage and lot size, is deemed reliable but not guaranteed nor warranted and should be personally verified through personal inspection by and/or with the appropriate professionals.
Location
See details and scored characteristics about this location.
Select a format below, new window will open and will prompt you to print.


AWARD WINNING SERVICES


GLOBAL REACH & HOME INSURANCE



Information is supplied by seller and other third parties and has not been verified.
Listing data compilation and photo(s) © 2026 – Multiple Listing Service, Inc. – All Rights Reserved .
Data Source: Metro MLS
Privacy Policy / DMCA Notice / ADA Accessibility

