
4837 S Forrestville Avenue, Unit G Chicago, IL 60615
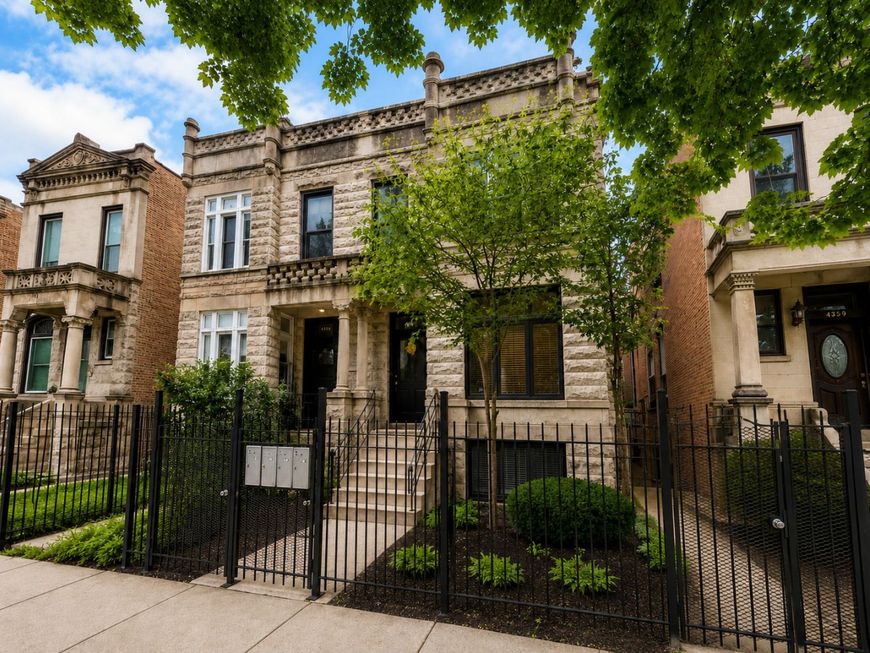
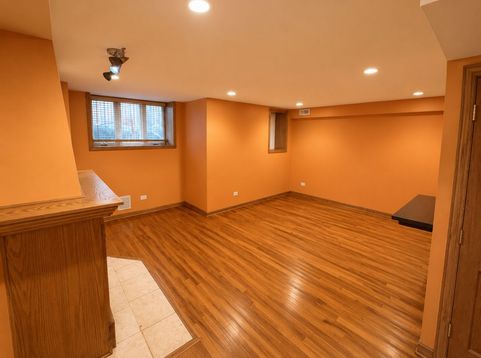
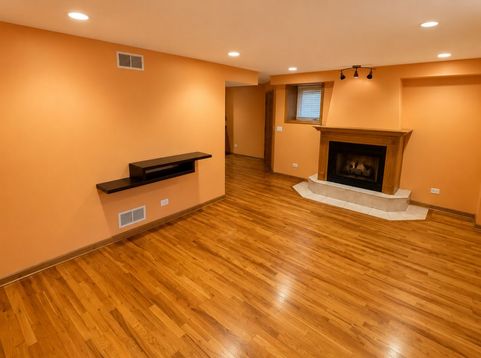
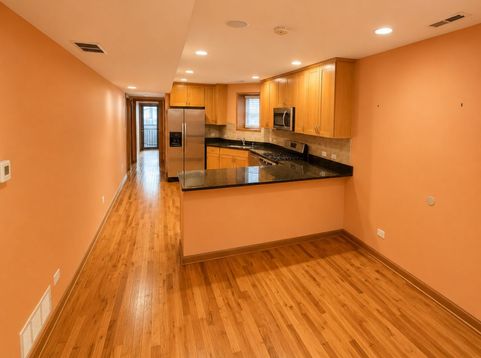
EXCEPTIONAL BRONZEVILLE VALUE-ADD OPPORTUNITY WITH APPROXIMATELY $191,000 RENOVATED VALUE! Motivated international owner is looking to liquidate before year-end, creating an opportunity to acquire an approximately 1,600-square-foot, 2-bedroom, 2-full-bath condominium at only $125,000, approximately $66,000 below the seller's estimated renovated value before improvement and transaction costs. The spacious garden-level residence offers a large, functional floor plan with a separate den that can serve as a home office, additional lounge or flex space, hardwood flooring, central air, gas-log fireplace, stainless steel appliances, in-unit washer and dryer, two full bathrooms, and an assigned exterior parking space that comes with the unit. The property has been successfully operated as a rental by the current owner for more than a decade, including long-term participation with the Chicago Housing Authority, and the other owners in this intimate three-unit building also rent their units, creating an appealing setup for a buyer considering a long-term rental strategy. Another unique aspect of ownership is the historically low carrying cost: the current owner has never been charged or paid monthly association dues during ownership and has never been charged a special assessment. The unit offers an opportunity for thoughtful cosmetic updating and TLC rather than starting from scratch, allowing a new owner to modernize the space and potentially capitalize on the spread between the $125,000 acquisition price and the approximately $191,000 after-repair value supported by comparable garden unit condo sales within a 1 mile radius. The Bronzeville location adds another layer of appeal, with neighborhood favorites including Sip & Savor, Ain't She Sweet Cafe, Peach's Restaurant, Two Fish Crab Shack and Bronzeville Winery nearby, along with the Harold Washington Cultural Center, Washington Park, neighborhood shopping, public transportation and convenient access to Chicago's lakefront. Healthcare is also exceptionally convenient, with Provident Hospital of Cook County, the Northwestern Medicine Bronzeville Outpatient Center, and the larger University of Chicago Medicine Hyde Park campus all within the surrounding area. Bronzeville continues to offer a distinctive combination of historic architecture, cultural significance, neighborhood dining, coffee shops, recreation and proximity to Hyde Park. Whether the next owner's strategy is to refresh and rent, renovate and hold, or create a spacious personal residence, this property offers substantial square footage, two full baths, private laundry, included parking, proven rental history and significant potential upside at an unusually low acquisition basis. Property is being sold as-is and requires a cash acquisition due to condominium financing limitations. Seller is motivated and seeking a clean year-end transaction.

Baird & Warner New Client Care Team Agent Cell: 312.847.5702 Email
Property Details
Feature Descriptions
Room Information
Schools
Disclaimer: The accuracy of all information regardless of source, including but not limited to square footage and lot size, is deemed reliable but not guaranteed nor warranted and should be personally verified through personal inspection by and/or with the appropriate professionals.
Location
See details and scored characteristics about this location.

Listing Office: Straight-A Realty, LLC
Listing Office Phone: 630-288-2446

Member Participants (and their affiliated licensees, if applicable) shall indicate on their websites that IDX information is provided exclusively for consumers’ personal non-commercial use, that it may not be used for any purpose other than to identify prospective properties consumers may be interested in purchasing, that the data is deemed reliable but is not guaranteed by MLS GRID, and that the use of the MLS GRID Data may be subject to an end user license agreement prescribed by the Member Participant’s applicable MLS if any and as amended from time to time. MLS GRID may, at its discretion, require use of other disclaimers as necessary to protect Member Participant, and/or their MLS from liability.
Based on information submitted to the MLS GRID. All data is obtained from various sources and may not have been verified by broker or MLS GRID. Supplied Open House Information is subject to change without notice. All information should be independently reviewed and verified for accuracy. Properties may or may not be listed by the office/agent presenting the information.
Select a format below, new window will open and will prompt you to print.


AWARD WINNING SERVICES


GLOBAL REACH & HOME INSURANCE



Member Participants (and their affiliated licensees, if applicable) shall indicate on their websites that IDX information is provided exclusively for consumers’ personal non-commercial use, that it may not be used for any purpose other than to identify prospective properties consumers may be interested in purchasing, that the data is deemed reliable but is not guaranteed by MLS GRID, and that the use of the MLS GRID Data may be subject to an end user license agreement prescribed by the Member Participant’s applicable MLS if any and as amended from time to time. MLS GRID may, at its discretion, require use of other disclaimers as necessary to protect Member Participant, and/or their MLS from liability.
Based on information submitted to the MLS GRID. All data is obtained from various sources and may not have been verified by broker or MLS GRID. Supplied Open House Information is subject to change without notice. All information should be independently reviewed and verified for accuracy. Properties may or may not be listed by the office/agent presenting the information.
Privacy Policy / DMCA Notice / ADA Accessibility

