

Listing Office: Homestead Realty, Inc
4827 Beaver Dam Rd Barton, WI 53090
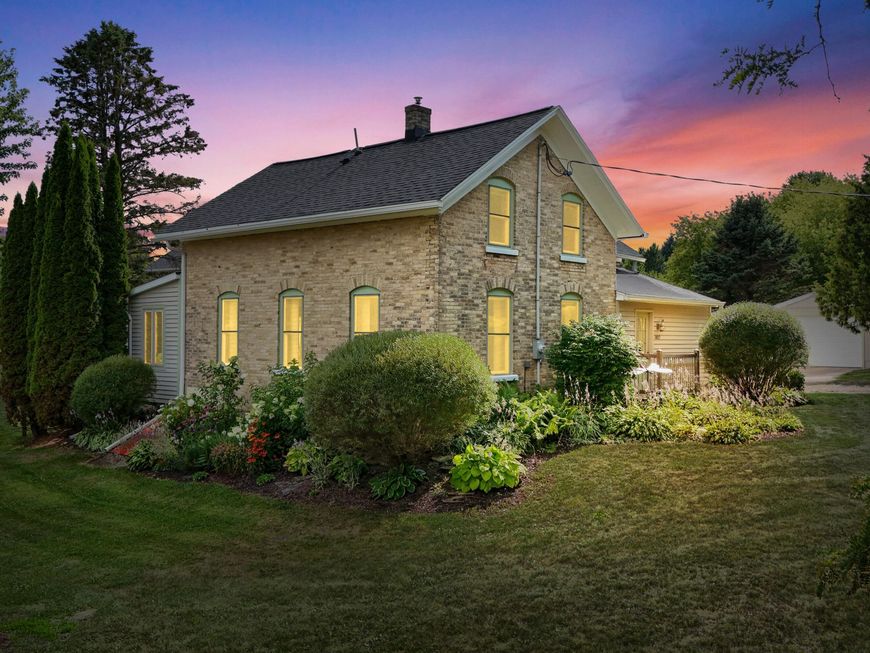
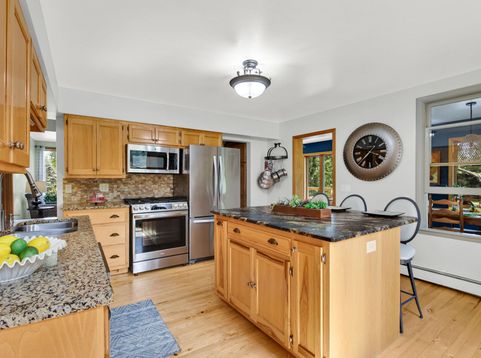
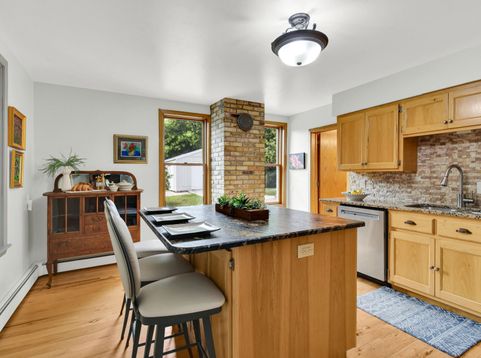
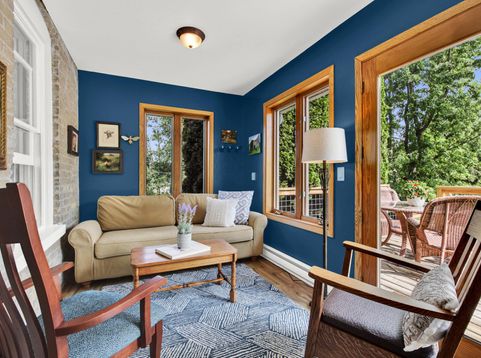
Modern farmhouse perfection meets peaceful country living! From the moment you arrive,a feeling of relaxation, privacy, and timeless style. Beautifully landscaped grounds surround a truly stunning home, while the impressive deck creates the perfect place to entertain, unwind, and take in the natural surroundings. The barn is an absolute GEM, offering incredible possibilities for storage, hobbies, a workshop, entertaining, or creating the ultimate bonus space. Inside, quality and character shine with a beautifully remodeled kitchen, Pella windows, and thoughtful updates throughout. Even the big-ticket improvements have been taken care of, including the roof and septic system, giving you peace of mind. Classy, comfortable, and beautifully maintained inside and out. Nature and beauty.

Baird & Warner New Client Care Team Agent Cell: 312.847.5702 Email
Property Details
Feature Descriptions
Room Information
Schools
Disclaimer: The accuracy of all information regardless of source, including but not limited to square footage and lot size, is deemed reliable but not guaranteed nor warranted and should be personally verified through personal inspection by and/or with the appropriate professionals.
Location
See details and scored characteristics about this location.
Select a format below, new window will open and will prompt you to print.


AWARD WINNING SERVICES


GLOBAL REACH & HOME INSURANCE



Information is supplied by seller and other third parties and has not been verified.
Listing data compilation and photo(s) © 2026 – Multiple Listing Service, Inc. – All Rights Reserved .
Data Source: Metro MLS
Privacy Policy / DMCA Notice / ADA Accessibility

