
4818 S Peninsula Drive Ponce Inlet, FL 32127
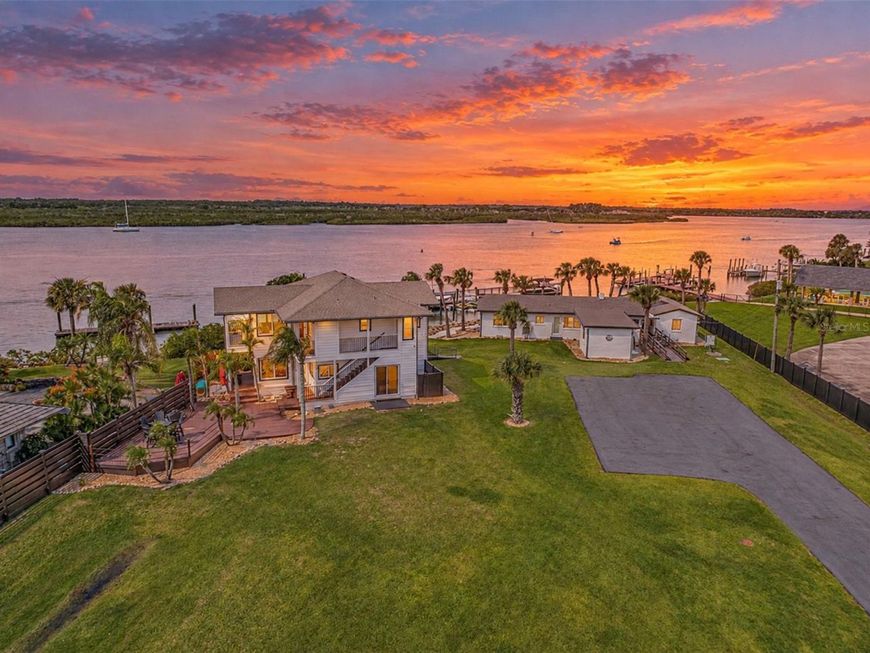
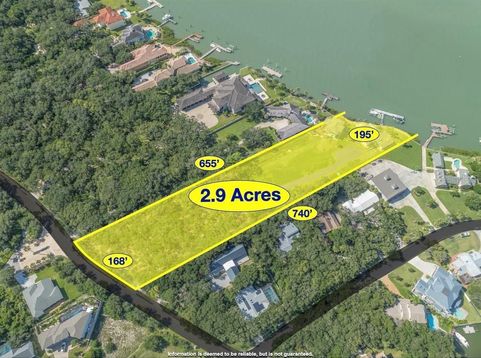
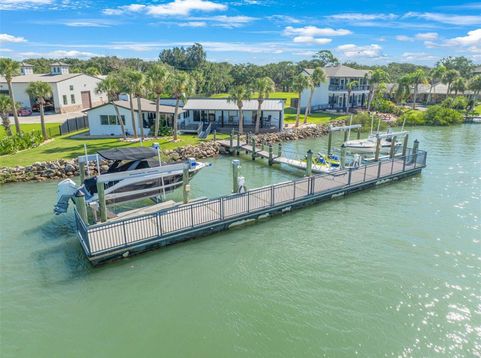
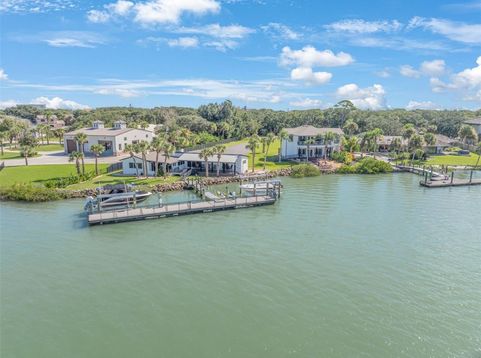
BOATER'S & FISHERMAN'S PARADISE!! MAGNIFICENT 2.90 ACRE WATERFRONT ESTATE FEATURING 195' OF DEEP WATER FRONTAGE AND TWO BEAUTIFULLY REMODELED HOMES ON THE INTRACOASTAL WATERWAY/HALIFAX RIVER IN THE SOUGHT AFTER SEASIDE COMMUNITY OF PONCE INLET!! Welcome to Poppa's Fish Camp!! Enter this spectacular property through the remote-controlled access gated entrance with perimeter fencing, beautiful trees & manicured grounds. Extensive waterfront improvements include two motorized boat lifts, substantial rock seawall & bulkhead, floating raised concrete dock, wood decking, metal extensions, lighting and electric service, plus two dedicated Sea-Doo platforms. The property unfolds into a private waterfront compound with two exquisitely renovated residences totaling approximately 4,000 square feet of luxurious living area, creating an exceptional opportunity for primary residences, guest accommodations and/or a private family compound. The main residence, originally built in 1954 and extensively renovated, offers 3 bedrooms, 3 bathrooms and approximately 2,054 square feet of living area, complemented by an entry porch, large tiled covered porch and expansive rear covered deck overlooking the waterfront. The second residence is an impressive 1,946-square-foot, two-story residence, originally built in 1993 and beautifully updated and renovated. Configured as two separate residential suites, it features its own wood-and-granite island kitchen areas, 10-foot ceilings, fans and crown molding, creating an exceptional space for guests, recreation, entertaining or flexible use. This majestic property has the ability to be divided into two (2) parcels, subject to applicable requirements and approvals. Significant underground infrastructure improvements support excellent drainage and stormwater management, and an extended lift station connects to city sewer. This boater's & fisherman's paradise offers a rare Intracoastal Waterway/Halifax River waterfront opportunity of an extraordinary scale along with an unparalleled waterfront lifestyle, amazing views & breathtaking sunsets! Your private dock becomes a front row seat to see Florida's natural beauty with sea birds, manatee, dolphin & turtles up close in their natural habitat . Navigate from your private riverfront dock to the open ocean within minutes! Furnishings (less personal items) boats and jet skis are negotiable. Ponce Inlet and the pristine no drive beach is perfect for walking, biking, jogging or relaxing. Walk or bike to the historic Ponce Inlet Lighthouse, Jetty Park, Marine Science Center, waterfront restaurants, public pickleball, tennis & basketball courts, playgrounds, tiki bars, parks preserves, nature trails, dog park/dog beach, and a myriad of water sports. SCHEDULE YOUR PRIVATE SHOWING TODAY!!

Baird & Warner New Client Care Team Agent Cell: 312.847.5702 Email
Property Details
Amenities
Feature Descriptions
Room Information
Schools
Disclaimer: The accuracy of all information regardless of source, including but not limited to square footage and lot size, is deemed reliable but not guaranteed nor warranted and should be personally verified through personal inspection by and/or with the appropriate professionals.
Location
See details and scored characteristics about this location.

Listing Office: TEAM CARON REALTY

Member Participants (and their affiliated licensees, if applicable) shall indicate on their websites that IDX information is provided exclusively for consumers’ personal non-commercial use, that it may not be used for any purpose other than to identify prospective properties consumers may be interested in purchasing, that the data is deemed reliable but is not guaranteed by MLS GRID, and that the use of the MLS GRID Data may be subject to an end user license agreement prescribed by the Member Participant’s applicable MLS if any and as amended from time to time. MLS GRID may, at its discretion, require use of other disclaimers as necessary to protect Member Participant, and/or their MLS from liability.
Based on information submitted to the MLS GRID. All data is obtained from various sources and may not have been verified by broker or MLS GRID. Supplied Open House Information is subject to change without notice. All information should be independently reviewed and verified for accuracy. Properties may or may not be listed by the office/agent presenting the information.
Select a format below, new window will open and will prompt you to print.


AWARD WINNING SERVICES


GLOBAL REACH & HOME INSURANCE



Member Participants (and their affiliated licensees, if applicable) shall indicate on their websites that IDX information is provided exclusively for consumers’ personal non-commercial use, that it may not be used for any purpose other than to identify prospective properties consumers may be interested in purchasing, that the data is deemed reliable but is not guaranteed by MLS GRID, and that the use of the MLS GRID Data may be subject to an end user license agreement prescribed by the Member Participant’s applicable MLS if any and as amended from time to time. MLS GRID may, at its discretion, require use of other disclaimers as necessary to protect Member Participant, and/or their MLS from liability.
Based on information submitted to the MLS GRID. All data is obtained from various sources and may not have been verified by broker or MLS GRID. Supplied Open House Information is subject to change without notice. All information should be independently reviewed and verified for accuracy. Properties may or may not be listed by the office/agent presenting the information.
Privacy Policy / DMCA Notice / ADA Accessibility

