

Listing Office: Premier Point Realty LLC
Listing Office Phone: (414) 395-5478
4812 W Vliet St Milwaukee, WI 53208
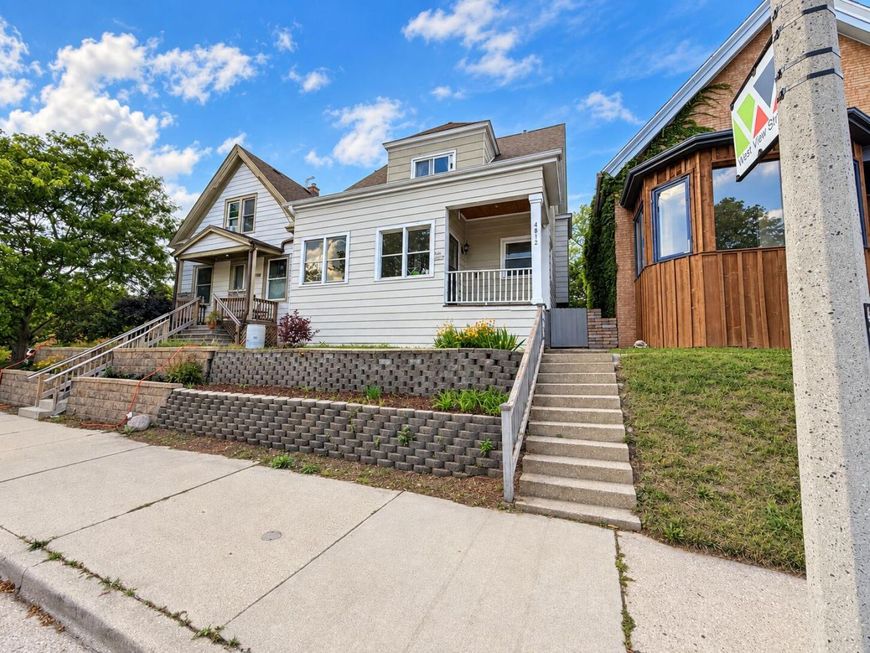
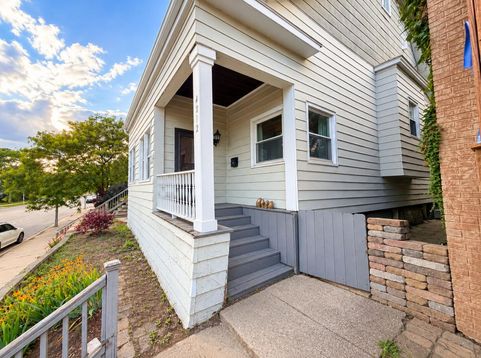
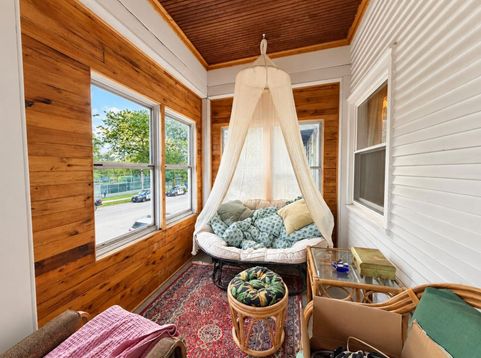
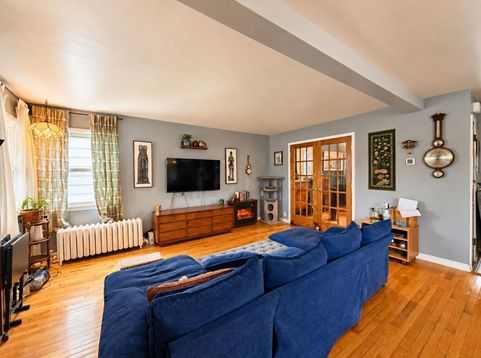
This Washington Heights home has personality in all the right places. Start with the enclosed front porch overlooking Wick Field, then step into a bright, open main level where hardwood floors, tall ceilings, bold color and a massive 23x16 great room make the house feel anything but ordinary. The kitchen keeps the character going, while 3 bedrooms, 1.5 baths and a third-floor bonus room give you flexibility to spread out. Out back, the fully fenced yard is ready for pets, gardening or summer nights, and off-street parking for 3+ cars is a rare city bonus. With newer windows, roof and water heater already in place, you can focus on making it yours. Washington Park, neighborhood favorites and the Vliet Street corridor are all close by.

Baird & Warner New Client Care Team Agent Cell: 312.847.5702 Email
Property Details
Feature Descriptions
Room Information
Schools
Disclaimer: The accuracy of all information regardless of source, including but not limited to square footage and lot size, is deemed reliable but not guaranteed nor warranted and should be personally verified through personal inspection by and/or with the appropriate professionals.
Location
See details and scored characteristics about this location.
Select a format below, new window will open and will prompt you to print.


AWARD WINNING SERVICES


GLOBAL REACH & HOME INSURANCE



Information is supplied by seller and other third parties and has not been verified.
Listing data compilation and photo(s) © 2026 – Multiple Listing Service, Inc. – All Rights Reserved .
Data Source: Metro MLS
Privacy Policy / DMCA Notice / ADA Accessibility

