
4812 Heron Run Circle Leesburg, FL 34748
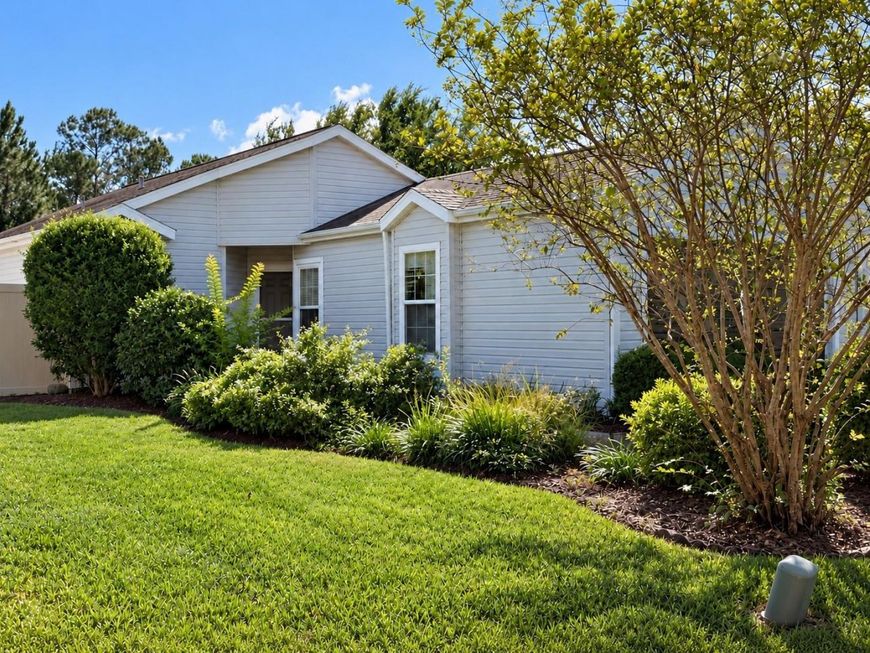
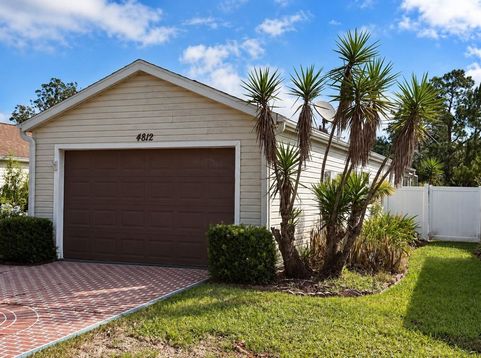
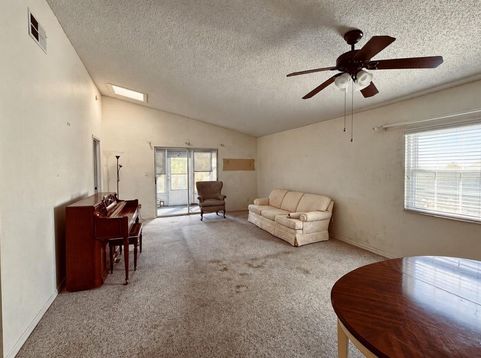
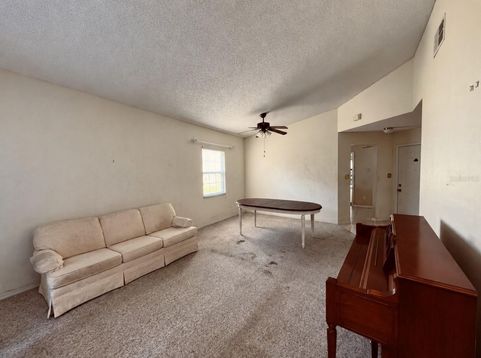
AFFORDABLE SITE-BUILT HOME! Needs TLC! Discover an excellent opportunity for affordable Florida living at 4812 Heron Run Circle! This site-built home offers comfortable living spaces, desirable improvements, and a spacious 19' x 12' screened birdcage, perfect for relaxing or enjoying Florida's beautiful weather. A skylight fills the living room with natural light, creating a bright and inviting atmosphere. Notable updates include an air conditioning system installed in 2022 and replacement windows installed in 2014. Whether you're looking for a year-round residence, seasonal retreat, or a place to call your own without breaking the bank, this home deserves a closer look. Don't miss this opportunity to own an affordable site-built home in the Leesburg area. Located in one of Central Florida's premier 55+ active adult communities. The Plantation at Leesburg boasts 2,820 homes surrounded by manicured lawns, cascading waterfalls, and lush palm trees. Enjoy peace of mind with 24-hour staffed security and a wealth of amenities designed for every interest and budget. Residents have access to three multi-purpose clubhouses, three swimming pools, spring-fed fishing ponds, scenic walking and biking trails, and much more. The community features championship golf courses, tennis, equity memberships, large clubhouses, heated pools, full-time activity directors, over 100 weekly activities, state-of-the-art fitness centers, and is just a short drive to Orlando's world-class attractions. Please note: property taxes are subject to reassessment after the sale. Schedule your tour today-this home is truly a must-see!

Baird & Warner New Client Care Team Agent Cell: 312.847.5702 Email
Property Details
Amenities
Feature Descriptions
Room Information
Location
See details and scored characteristics about this location.

Listing Office: CENTURY 21 MYERS ROSE REALTY

Member Participants (and their affiliated licensees, if applicable) shall indicate on their websites that IDX information is provided exclusively for consumers’ personal non-commercial use, that it may not be used for any purpose other than to identify prospective properties consumers may be interested in purchasing, that the data is deemed reliable but is not guaranteed by MLS GRID, and that the use of the MLS GRID Data may be subject to an end user license agreement prescribed by the Member Participant’s applicable MLS if any and as amended from time to time. MLS GRID may, at its discretion, require use of other disclaimers as necessary to protect Member Participant, and/or their MLS from liability.
Based on information submitted to the MLS GRID. All data is obtained from various sources and may not have been verified by broker or MLS GRID. Supplied Open House Information is subject to change without notice. All information should be independently reviewed and verified for accuracy. Properties may or may not be listed by the office/agent presenting the information.
Select a format below, new window will open and will prompt you to print.


AWARD WINNING SERVICES


GLOBAL REACH & HOME INSURANCE



Member Participants (and their affiliated licensees, if applicable) shall indicate on their websites that IDX information is provided exclusively for consumers’ personal non-commercial use, that it may not be used for any purpose other than to identify prospective properties consumers may be interested in purchasing, that the data is deemed reliable but is not guaranteed by MLS GRID, and that the use of the MLS GRID Data may be subject to an end user license agreement prescribed by the Member Participant’s applicable MLS if any and as amended from time to time. MLS GRID may, at its discretion, require use of other disclaimers as necessary to protect Member Participant, and/or their MLS from liability.
Based on information submitted to the MLS GRID. All data is obtained from various sources and may not have been verified by broker or MLS GRID. Supplied Open House Information is subject to change without notice. All information should be independently reviewed and verified for accuracy. Properties may or may not be listed by the office/agent presenting the information.
Privacy Policy / DMCA Notice / ADA Accessibility

