
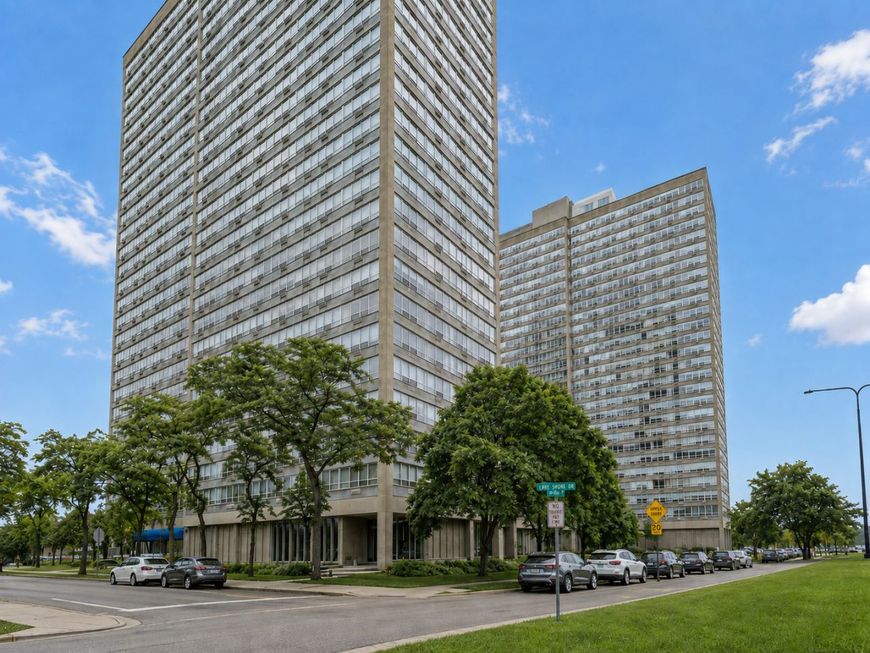


4800 S Chicago Beach Drive, Unit 1911S Chicago, IL 60615
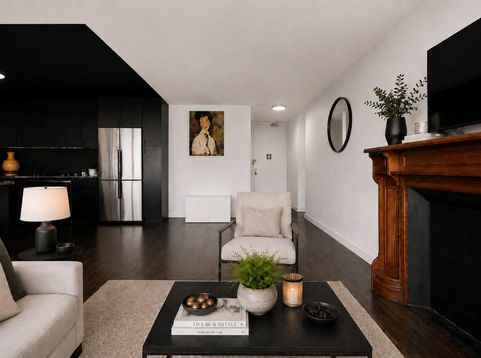
Perched on the 19th floor of The Newport Condominiums, Residence 1911S pairs elevated lakefront living with the character and culture that make Hyde Park one of Chicago's most celebrated neighborhoods. This south-facing home is filled with natural light, showcasing sweeping views of Lake Michigan, Lake Shore Drive, and the surrounding neighborhood from nearly every room. The thoughtfully renovated interior features an open-concept kitchen completed in 2018, creating an effortless flow between the kitchen, living, and dining spaces-ideal for entertaining or unwinding against a beautiful lakefront backdrop. Coordinating appliances from the renovation include a sleek integrated dishwasher for a clean, streamlined finish, while the updated bathroom adds to the home's polished appeal. The Newport offers 24-hour door staff and security, on-site convenience store, common-area laundry, rooftop access with panoramic Chicago skyline views, and one assigned storage space. Heat, water, scavenger service, waste management, and extermination are included in the monthly HOA dues. The indoor pool, sauna, and fitness center are available through an optional annual membership for an additional fee. Parking for this residence is leased separately for an additional monthly fee. With no rental cap, this residence also presents an attractive opportunity for investors seeking a property in a desirable lakefront community. Cats are welcome; dogs are not permitted. The current special assessment has been paid in full by the owner for this unit. Just moments from the lakefront trails, beaches, the University of Chicago, the Museum of Science and Industry, neighborhood cafes, local dining, shopping, and convenient transportation downtown, Residence 1911S offers a refined yet connected Hyde Park lifestyle-with some of the city's most captivating views waiting at home. Schedule your private showing today.

Baird & Warner New Client Care Team Agent Cell: 312.847.5702 Email
Property Details
Feature Descriptions
Room Information
Schools
Disclaimer: The accuracy of all information regardless of source, including but not limited to square footage and lot size, is deemed reliable but not guaranteed nor warranted and should be personally verified through personal inspection by and/or with the appropriate professionals.
Location
See details and scored characteristics about this location.

Listing Office: EXIT Strategy Realty
Listing Office Phone: 312-554-5478

Member Participants (and their affiliated licensees, if applicable) shall indicate on their websites that IDX information is provided exclusively for consumers’ personal non-commercial use, that it may not be used for any purpose other than to identify prospective properties consumers may be interested in purchasing, that the data is deemed reliable but is not guaranteed by MLS GRID, and that the use of the MLS GRID Data may be subject to an end user license agreement prescribed by the Member Participant’s applicable MLS if any and as amended from time to time. MLS GRID may, at its discretion, require use of other disclaimers as necessary to protect Member Participant, and/or their MLS from liability.
Based on information submitted to the MLS GRID. All data is obtained from various sources and may not have been verified by broker or MLS GRID. Supplied Open House Information is subject to change without notice. All information should be independently reviewed and verified for accuracy. Properties may or may not be listed by the office/agent presenting the information.
Select a format below, new window will open and will prompt you to print.


AWARD WINNING SERVICES


GLOBAL REACH & HOME INSURANCE



Member Participants (and their affiliated licensees, if applicable) shall indicate on their websites that IDX information is provided exclusively for consumers’ personal non-commercial use, that it may not be used for any purpose other than to identify prospective properties consumers may be interested in purchasing, that the data is deemed reliable but is not guaranteed by MLS GRID, and that the use of the MLS GRID Data may be subject to an end user license agreement prescribed by the Member Participant’s applicable MLS if any and as amended from time to time. MLS GRID may, at its discretion, require use of other disclaimers as necessary to protect Member Participant, and/or their MLS from liability.
Based on information submitted to the MLS GRID. All data is obtained from various sources and may not have been verified by broker or MLS GRID. Supplied Open House Information is subject to change without notice. All information should be independently reviewed and verified for accuracy. Properties may or may not be listed by the office/agent presenting the information.
Privacy Policy / DMCA Notice / ADA Accessibility

