
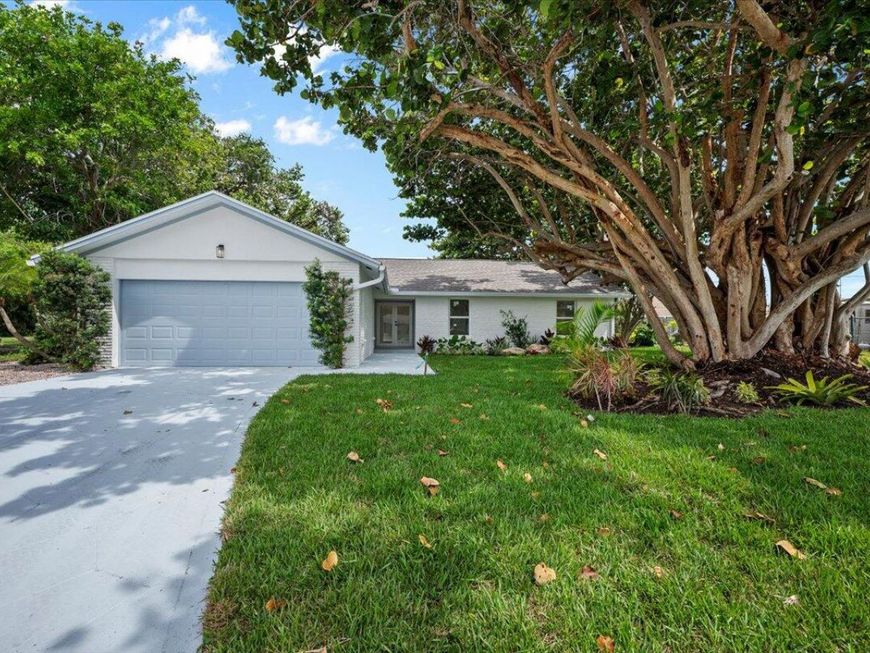
48 Wingo Street Tequesta, FL 33469
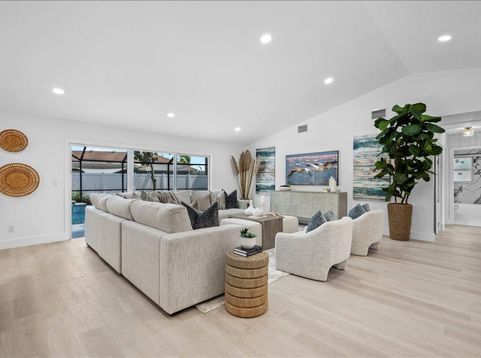
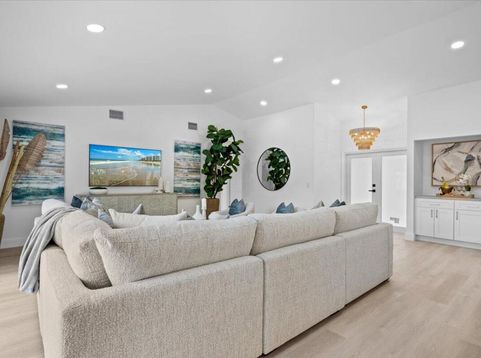
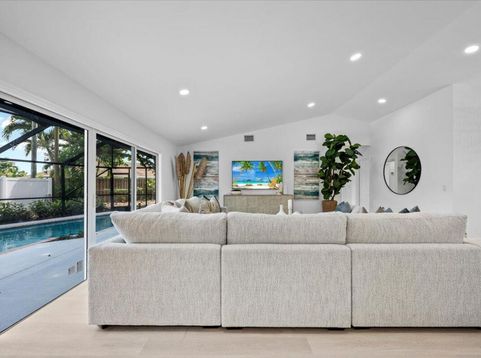
Welcome to your dream home in the heart of Tequesta! This beautifully renovated 3-bedroom, 2-bath pool home combines modern luxury with effortless Florida living. Featuring a brand-new 2026 roof, newer A/C, impact windows, a resurfaced pool, and a new pool pump, this home offers peace of mind and exceptional style from the moment you arrive. Step inside to an open-concept floor plan designed for both everyday living and entertaining. The stunning designer kitchen is the centerpiece of the home, featuring gorgeous quartz countertops, brand-new stainless steel appliances, and custom finishes that create an unforgettable wow factor. The beautifully updated bathrooms continue the luxurious feel with high-end finishes and thoughtful design. Outside, your private backyard oasis features a sparkling resurfaced pool, making it the perfect place to relax or entertain family and friends year-round. Ideally located just minutes from Tequesta's beautiful beaches, waterfront dining, shopping, parks, golf, and marinas, this exceptional home truly has it all. This is the home you've been waiting for-schedule your private showing today before this incredible opportunity is gone!

Baird & Warner New Client Care Team Agent Cell: 312.847.5702 Email
Property Details
Amenities
Feature Descriptions
Room Information
Schools
Disclaimer: The accuracy of all information regardless of source, including but not limited to square footage and lot size, is deemed reliable but not guaranteed nor warranted and should be personally verified through personal inspection by and/or with the appropriate professionals.
Location
See details and scored characteristics about this location.

Listing Office: Elevate Realty LLC
Listing Office Phone: 561-427-3923
Select a format below, new window will open and will prompt you to print.


AWARD WINNING SERVICES


GLOBAL REACH & HOME INSURANCE



Privacy Policy / DMCA Notice / ADA Accessibility

