

Listing Office: DB Realty, LLC
Listing Office Phone: (262) 246-0330 ext.
479 Sandstone St Slinger, WI 53086
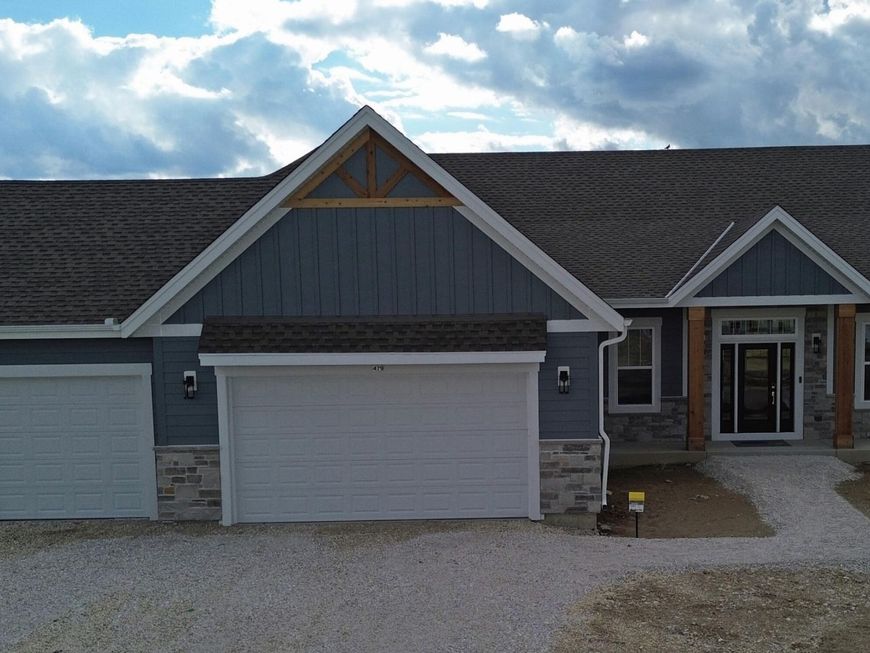
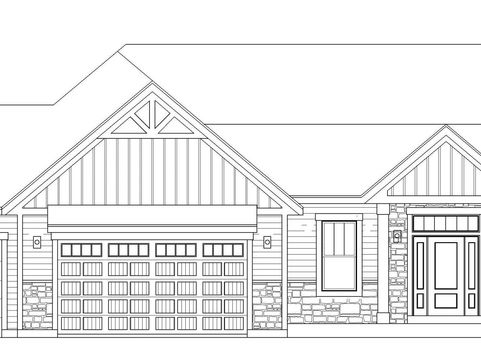
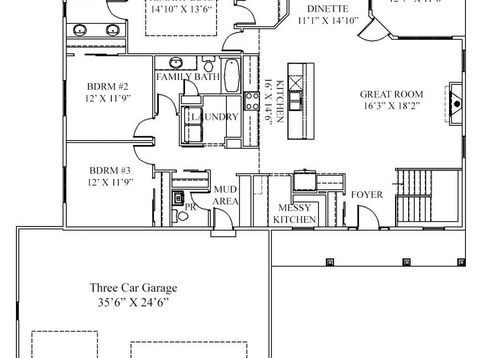
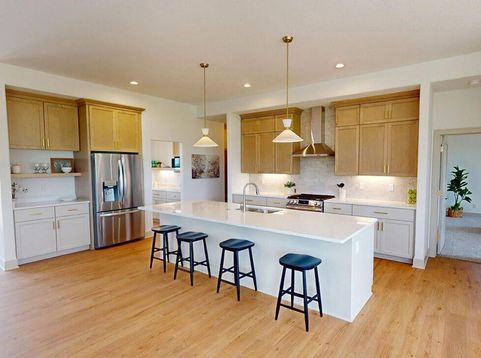
A beautifully designed open-concept ranch that brings together spacious gathering areas and thoughtfully designed private spaces. Its flowing layout connects the kitchen, dinette, and great room to create an inviting environment for both lively gatherings and daily routines. With elegant finishes and practical design features, The McKenna offers comfort, convenience, and timeless appeal. 10-foot ceilings in great room, kitchen, and dinette. Great room with fireplace & transom windows for cozy, well-lit living. Large kitchen with quartz tops, ample storage, and counter-height dining. Additional Messy Kitchen/pantry combination for easy storage and prep. Primary suite with tray ceiling, walk-in closet, and dual-sink quartz vanity. Open-style staircase off foyer. Covered porch off dinette.

Baird & Warner New Client Care Team Agent Cell: 312.847.5702 Email
Property Details
Feature Descriptions
Room Information
Schools
Disclaimer: The accuracy of all information regardless of source, including but not limited to square footage and lot size, is deemed reliable but not guaranteed nor warranted and should be personally verified through personal inspection by and/or with the appropriate professionals.
Location
See details and scored characteristics about this location.
Select a format below, new window will open and will prompt you to print.


AWARD WINNING SERVICES


GLOBAL REACH & HOME INSURANCE



Information is supplied by seller and other third parties and has not been verified.
Listing data compilation and photo(s) © 2026 – Multiple Listing Service, Inc. – All Rights Reserved .
Data Source: Metro MLS
Privacy Policy / DMCA Notice / ADA Accessibility

