
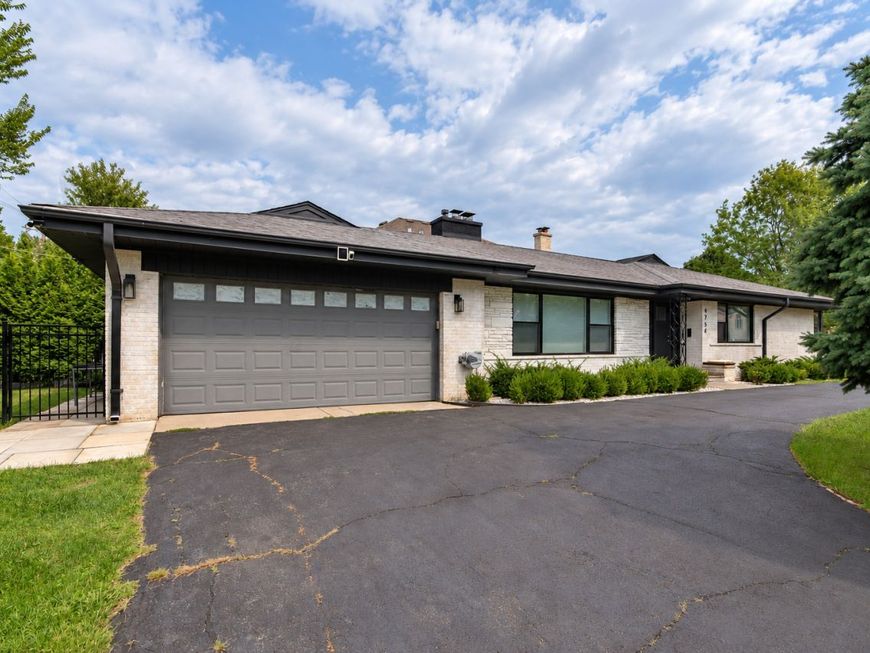
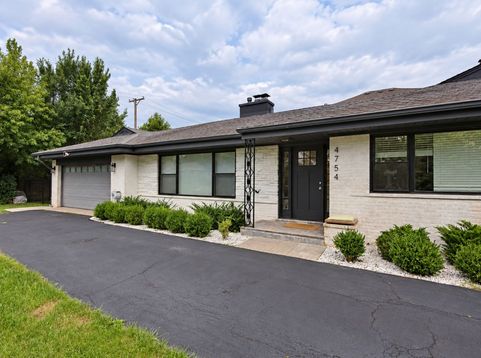
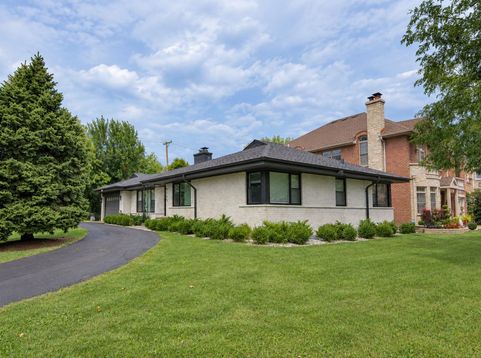
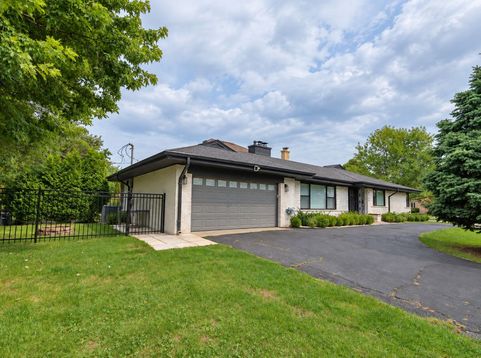
4754 W North Shore Avenue Lincolnwood, IL 60712
Spacious and versatile four-bedroom Lincolnwood ranch offering over 3,200 square feet of finished living space with excellent multigenerational flexibility. The bright, open-concept main level features freshly painted walls and newly refinished five-inch solid white oak flooring. At the center of the home is an updated kitchen with an expansive Carrara-style quartz island, GE appliances, a GE Profile refrigerator, and an upgraded 28-inch Fotile ventilation system. **The main level includes three comfortable bedrooms and two contemporary bathrooms, including a private primary en-suite. A bright sunroom overlooking the backyard provides flexible extra space for relaxing, entertaining, or working from home. ** The fully finished lower level offers a private fourth bedroom with an en-suite full bathroom, plus expansive recreation, media, fitness, and storage areas. Durable waterproof luxury vinyl plank flooring makes the space attractive and easy to maintain.** The previous owner completed a full renovation in 2021, including upgraded insulation, copper plumbing, Climate Guard windows, a 200-amp electrical panel, architectural roof shingles, color-selectable recessed lighting, designer fixtures, and updated doors and trim.** Recent owner improvements include a double-guard flood-control system installed in 2023, a secure wrought-iron fence added in 2026, fresh main-level paint, and refinished and stained white oak flooring.** Additional conveniences include a Level 2 Tesla charger, a Dimplex electric fireplace, motorized Levolor cellular blinds, a Ring Pro doorbell, two Ring Pro cameras, an attached garage, and a large circular driveway. ** The sale also includes the Samsung front-loading washer and dryer, LG Gallery G1 television, five Brayden Studio leather counter stools, a mid-century glass dining table and chairs, a Bowflex Total Gym, a Teeter inversion table, and a three-person Medical Breakthrough sauna.** Ideally located near highly regarded schools, parks, expressways, shopping, and dining, this thoughtfully updated home is move-in ready.

Baird & Warner New Client Care Team Agent Cell: 312.847.5702 Email
Property Details
Amenities
Feature Descriptions
Room Information
Schools
Disclaimer: The accuracy of all information regardless of source, including but not limited to square footage and lot size, is deemed reliable but not guaranteed nor warranted and should be personally verified through personal inspection by and/or with the appropriate professionals.
Location
See details and scored characteristics about this location.

Listing Office: Chicago Real Estate Resources
Listing Office Phone: 773-327-9300

Member Participants (and their affiliated licensees, if applicable) shall indicate on their websites that IDX information is provided exclusively for consumers’ personal non-commercial use, that it may not be used for any purpose other than to identify prospective properties consumers may be interested in purchasing, that the data is deemed reliable but is not guaranteed by MLS GRID, and that the use of the MLS GRID Data may be subject to an end user license agreement prescribed by the Member Participant’s applicable MLS if any and as amended from time to time. MLS GRID may, at its discretion, require use of other disclaimers as necessary to protect Member Participant, and/or their MLS from liability.
Based on information submitted to the MLS GRID. All data is obtained from various sources and may not have been verified by broker or MLS GRID. Supplied Open House Information is subject to change without notice. All information should be independently reviewed and verified for accuracy. Properties may or may not be listed by the office/agent presenting the information.
Select a format below, new window will open and will prompt you to print.


AWARD WINNING SERVICES


GLOBAL REACH & HOME INSURANCE



Member Participants (and their affiliated licensees, if applicable) shall indicate on their websites that IDX information is provided exclusively for consumers’ personal non-commercial use, that it may not be used for any purpose other than to identify prospective properties consumers may be interested in purchasing, that the data is deemed reliable but is not guaranteed by MLS GRID, and that the use of the MLS GRID Data may be subject to an end user license agreement prescribed by the Member Participant’s applicable MLS if any and as amended from time to time. MLS GRID may, at its discretion, require use of other disclaimers as necessary to protect Member Participant, and/or their MLS from liability.
Based on information submitted to the MLS GRID. All data is obtained from various sources and may not have been verified by broker or MLS GRID. Supplied Open House Information is subject to change without notice. All information should be independently reviewed and verified for accuracy. Properties may or may not be listed by the office/agent presenting the information.
Privacy Policy / DMCA Notice / ADA Accessibility

