
4748 N Magnolia Avenue, Unit 2S Chicago, IL 60640
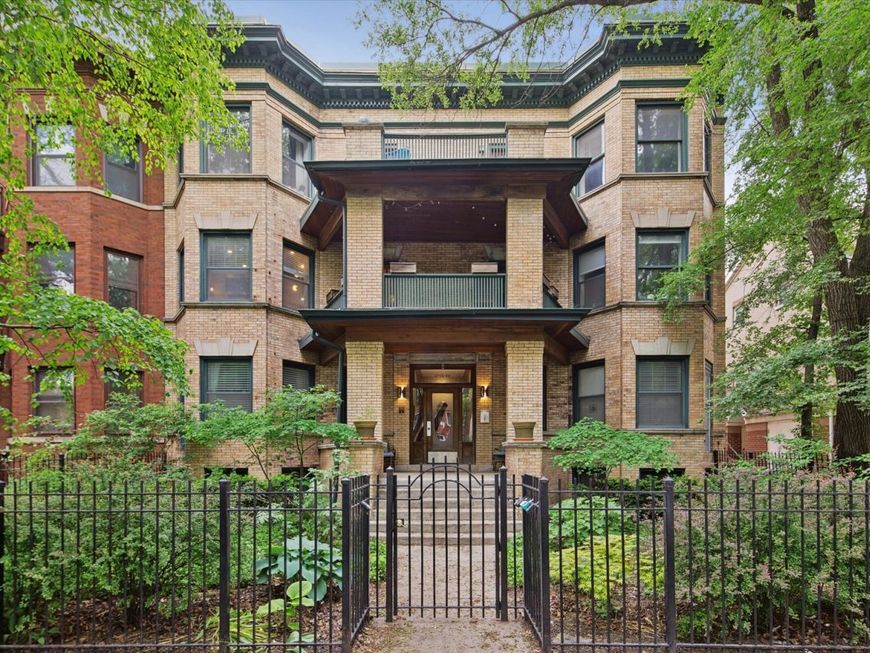
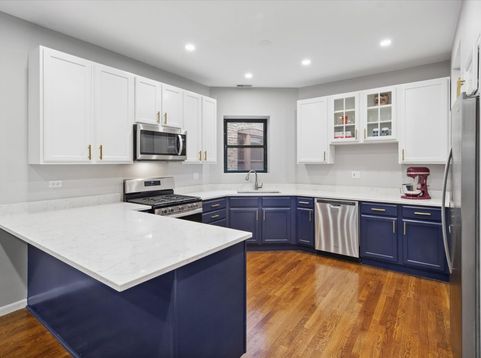
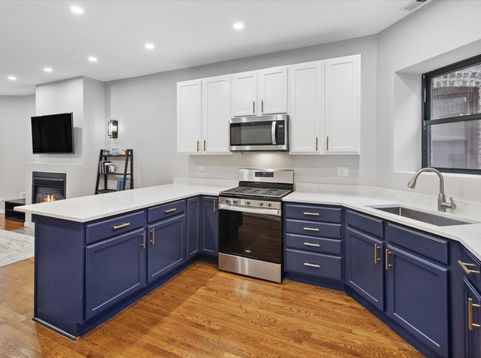
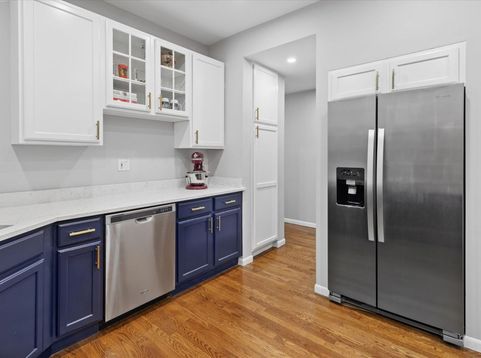
H&B OFFER DEADLINE 10AM MON JUNE 22. Some condos you tour. This one you'll immediately start mentally making your guest list and menu. Start where everyone always ends up: the kitchen. The peninsula has room for the friend who's actually cooking, the two who are helping, and the rest holding drinks and getting in the way - and because it opens right into the living room, whoever's at the stove never gets exiled from the party. Renovated in 2021, the updated kitchen features navy cabinets, gold hardware, quartz counters, newer appliances and endless storage. In the living room, a gas fireplace anchors the space through Chicago winters; the bay windows handle the light the rest of the year. At the far end of the same room, the dining area seats at least six comfortably, with French doors that swing open to a covered front balcony when the evening's nice. When the night gets big, there's a second balcony off the back too - string lights, room to grill or garden, and space to drift outside for air or a quieter conversation, then come back in. The primary bedroom takes in light from two sides through its own large windows and includes a walk-in closet and en suite bath. A second bedroom flexes easily between a bedroom and home office. Hardwood throughout, in-unit laundry, a real walk-in closet, plus assigned, gated exterior parking space --- all in a classic Uptown building. And the location does half the entertaining for you: a good night here can end with the whole group walking over to the Green Mill or some of the best spots in Uptown.

Baird & Warner New Client Care Team Agent Cell: 312.847.5702 Email
Property Details
Amenities
Feature Descriptions
Room Information
Schools
Disclaimer: The accuracy of all information regardless of source, including but not limited to square footage and lot size, is deemed reliable but not guaranteed nor warranted and should be personally verified through personal inspection by and/or with the appropriate professionals.
Location
See details and scored characteristics about this location.

Listing Office: Compass
Listing Office Phone: 773-466-7150

Member Participants (and their affiliated licensees, if applicable) shall indicate on their websites that IDX information is provided exclusively for consumers’ personal non-commercial use, that it may not be used for any purpose other than to identify prospective properties consumers may be interested in purchasing, that the data is deemed reliable but is not guaranteed by MLS GRID, and that the use of the MLS GRID Data may be subject to an end user license agreement prescribed by the Member Participant’s applicable MLS if any and as amended from time to time. MLS GRID may, at its discretion, require use of other disclaimers as necessary to protect Member Participant, and/or their MLS from liability.
Based on information submitted to the MLS GRID. All data is obtained from various sources and may not have been verified by broker or MLS GRID. Supplied Open House Information is subject to change without notice. All information should be independently reviewed and verified for accuracy. Properties may or may not be listed by the office/agent presenting the information.
Select a format below, new window will open and will prompt you to print.


AWARD WINNING SERVICES

GLOBAL REACH & HOME INSURANCE



WEBSITE AWARDS


Member Participants (and their affiliated licensees, if applicable) shall indicate on their websites that IDX information is provided exclusively for consumers’ personal non-commercial use, that it may not be used for any purpose other than to identify prospective properties consumers may be interested in purchasing, that the data is deemed reliable but is not guaranteed by MLS GRID, and that the use of the MLS GRID Data may be subject to an end user license agreement prescribed by the Member Participant’s applicable MLS if any and as amended from time to time. MLS GRID may, at its discretion, require use of other disclaimers as necessary to protect Member Participant, and/or their MLS from liability.
Based on information submitted to the MLS GRID. All data is obtained from various sources and may not have been verified by broker or MLS GRID. Supplied Open House Information is subject to change without notice. All information should be independently reviewed and verified for accuracy. Properties may or may not be listed by the office/agent presenting the information.
Privacy Policy / DMCA Notice / ADA Accessibility

