
4746 Club Drive , Unit 202 Port Charlotte, FL 33953
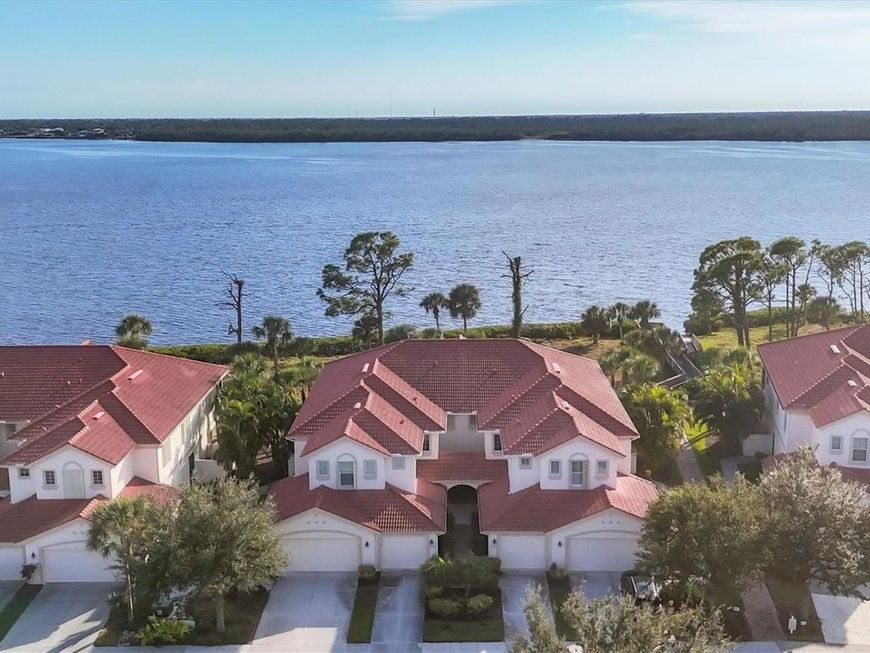
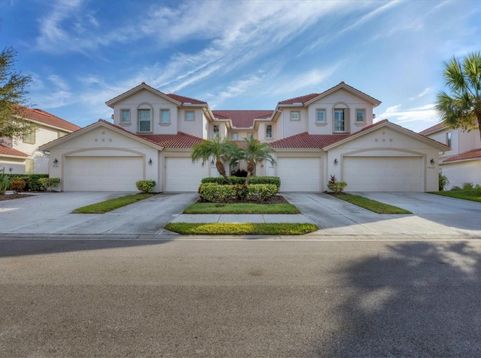
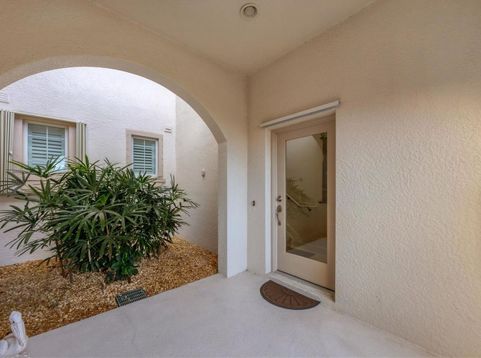
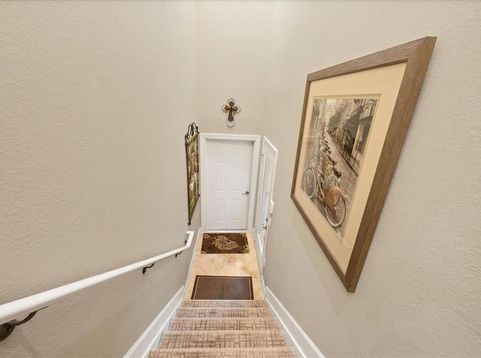
WELCOME HOME to your beautifully maintained and lightly lived-in, FULLY FURNISHED/TURN KEY, Magnificent Residence. This true three-bedroom, two-bathroom, 2,000+ Sq. Ft., 2nd Floor Condo, nestled on a peaceful cul-de-sac, is located in the HIGHLY DESIRED, GUARD-GATED COMMUNITY OF RIVERWOOD, known for its RESORT-STYLE AMENITIES, pristine natural surroundings, and wildlife. Offering a BREATHTAKING VIEW OF THE MYAKKA RIVER, this home showcases pride of ownership throughout, with meticulous care evident in every detail. Enjoy AN OPEN, INVITING LAYOUT, ideal for both relaxed living and entertaining. The home showcases exquisitely appointed interiors featuring custom bedding, designer pillows, and luxurious window treatments, offering several notable features including: Plantation Shutters, Solid Wood Cabinetry, Granite Countertops, Newer Roof 2022, A/C & Hot Water Heater 2021, & Hurricane Shutters 2019. Riverwood provides an unparalleled lifestyle featuring a Par-72 Championship Golf Course, a State-Of-The-Art-Fitness Center (Open 24/7), Tennis & Pickleball Courts, Resort-Style Lap and Lagoon Pools, Hot Tub, Two Dog Parks, Library, Bocce Courts, Lawn Croquet, On-Site RV/Boat Storage, Pool Table, Walking Trails, Dedicated Art/Craft studio, PRIVATE RIVERWOOD BEACH CLUB (Memberships are on a waitlist) On Manasota Key, a Social Director, for many fun events, and more. Enjoy nearby Boca Grande, and Gulf Beaches, Sarasota, Ft. Myers & Punta Gorda Airports, Restaurants, Fishing, Boating, Shopping, in close proximity. Seller to provide Buyer with a 1-Year Home Warranty at Seller's Expense. COME VISIT THIS DIAMOND IN THE ROUGH!

Baird & Warner New Client Care Team Agent Cell: 312.847.5702 Email
Property Details
Amenities
Feature Descriptions
Room Information
Schools
Disclaimer: The accuracy of all information regardless of source, including but not limited to square footage and lot size, is deemed reliable but not guaranteed nor warranted and should be personally verified through personal inspection by and/or with the appropriate professionals.
Location
See details and scored characteristics about this location.

Listing Office: COLDWELL BANKER REALTY

Member Participants (and their affiliated licensees, if applicable) shall indicate on their websites that IDX information is provided exclusively for consumers’ personal non-commercial use, that it may not be used for any purpose other than to identify prospective properties consumers may be interested in purchasing, that the data is deemed reliable but is not guaranteed by MLS GRID, and that the use of the MLS GRID Data may be subject to an end user license agreement prescribed by the Member Participant’s applicable MLS if any and as amended from time to time. MLS GRID may, at its discretion, require use of other disclaimers as necessary to protect Member Participant, and/or their MLS from liability.
Based on information submitted to the MLS GRID. All data is obtained from various sources and may not have been verified by broker or MLS GRID. Supplied Open House Information is subject to change without notice. All information should be independently reviewed and verified for accuracy. Properties may or may not be listed by the office/agent presenting the information.
Select a format below, new window will open and will prompt you to print.


AWARD WINNING SERVICES


GLOBAL REACH & HOME INSURANCE



Member Participants (and their affiliated licensees, if applicable) shall indicate on their websites that IDX information is provided exclusively for consumers’ personal non-commercial use, that it may not be used for any purpose other than to identify prospective properties consumers may be interested in purchasing, that the data is deemed reliable but is not guaranteed by MLS GRID, and that the use of the MLS GRID Data may be subject to an end user license agreement prescribed by the Member Participant’s applicable MLS if any and as amended from time to time. MLS GRID may, at its discretion, require use of other disclaimers as necessary to protect Member Participant, and/or their MLS from liability.
Based on information submitted to the MLS GRID. All data is obtained from various sources and may not have been verified by broker or MLS GRID. Supplied Open House Information is subject to change without notice. All information should be independently reviewed and verified for accuracy. Properties may or may not be listed by the office/agent presenting the information.
Privacy Policy / DMCA Notice / ADA Accessibility

