
4736 N Lincoln Avenue, Unit 4 Chicago, IL 60625
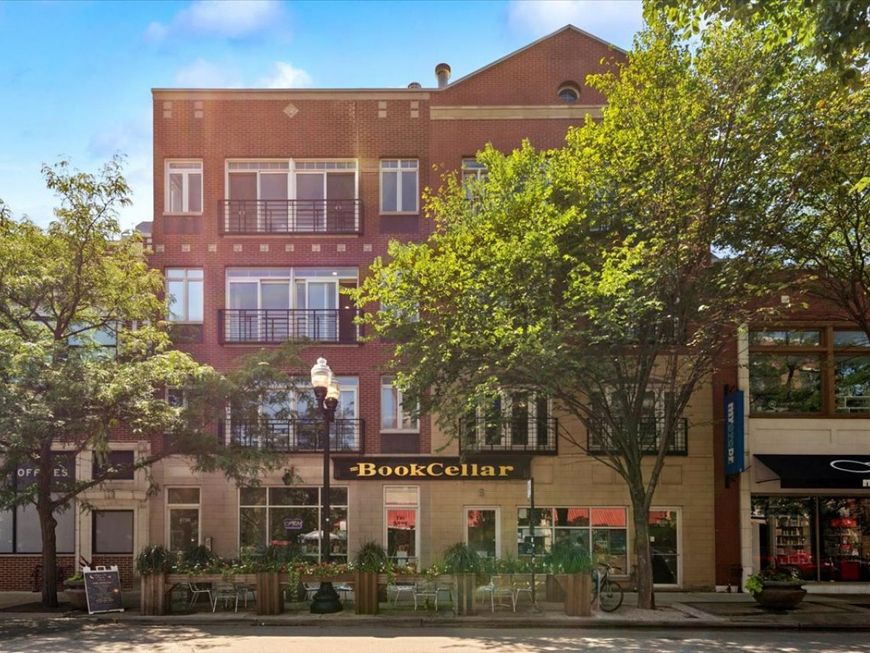
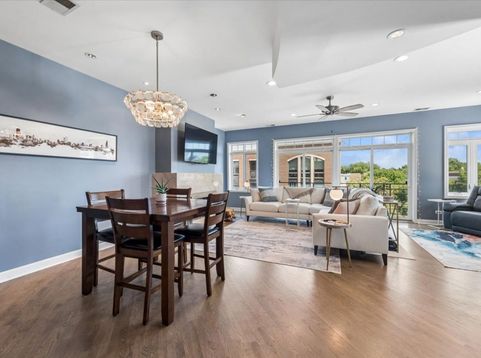
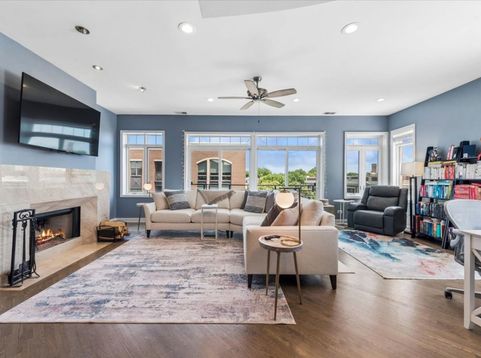
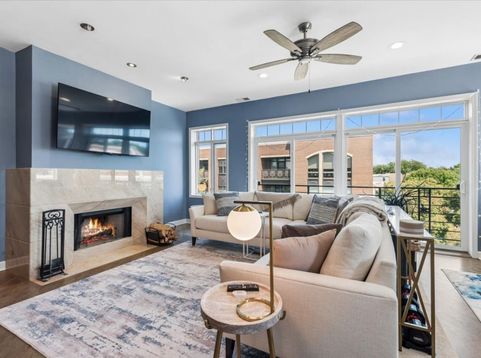
Top-floor, no-detail-spared, and sitting right on Lincoln Square itself, this penthouse is the kind of home that makes you cancel your weekend plans just to stay in. South, east and west exposures wash the extra-wide floor plan in light from sunrise to sunset, and the downtown skyline shows up right where you want it: from your living room, your primary bath, even your own private balcony. The main living and dining area is built for real life: a fireplace for the cold months, a Juliette balcony and newer sliding glass doors for the warm ones, and enough open space to host without anyone standing in the kitchen doorway. And that kitchen means business: stainless appliances, a new range hood, stone counters and a wrap-around island with all the workspace a serious cook actually needs. The primary suite is a genuine retreat, with room to spare for a sitting area or a nursery, new carpet underfoot, and a custom ELFA closet that's as organized as you wish your life was. The ensuite bath is dressed head to toe in marble, with a double vanity, oversized soaking tub, multi-jet shower, bidet and heated floors. The second bath also gets heated floors, because comfort shouldn't stop at the primary. The guest bedroom brings hardwood floors and a full wall of closets, while custom 8' stainless entry doors and 8' interior doors carry that same quiet attention to detail through every room. Two parking spaces (one garage, one exterior), side-by-side laundry and no shortage of storage handle the everyday. Then there's the lifestyle part: your own rear balcony for the quiet moments, and a shared roof deck, a blank canvas with sweeping downtown views, just waiting for someone to make it spectacular. And the location doesn't get more Lincoln Square than this. You're steps from the Brown Line, the Farmers Market, The Book Cellar, Merz Apothecary, Neighborly, The Chopping Block, Gene's Sausage Shop, Timeless Toys, Savory Spice Shop, Davis Theater, Artango, Jerry's & Geraldine's, and Willow Cafe & Bistro. This isn't just a great condo, it's a great life, already in progress.

Baird & Warner New Client Care Team Agent Cell: 312.847.5702 Email
Property Details
Amenities
Feature Descriptions
Room Information
Schools
Disclaimer: The accuracy of all information regardless of source, including but not limited to square footage and lot size, is deemed reliable but not guaranteed nor warranted and should be personally verified through personal inspection by and/or with the appropriate professionals.
Location
See details and scored characteristics about this location.

Listing Office: @properties Christie's International Real Estate
Listing Office Phone: 312-682-8500

Member Participants (and their affiliated licensees, if applicable) shall indicate on their websites that IDX information is provided exclusively for consumers’ personal non-commercial use, that it may not be used for any purpose other than to identify prospective properties consumers may be interested in purchasing, that the data is deemed reliable but is not guaranteed by MLS GRID, and that the use of the MLS GRID Data may be subject to an end user license agreement prescribed by the Member Participant’s applicable MLS if any and as amended from time to time. MLS GRID may, at its discretion, require use of other disclaimers as necessary to protect Member Participant, and/or their MLS from liability.
Based on information submitted to the MLS GRID. All data is obtained from various sources and may not have been verified by broker or MLS GRID. Supplied Open House Information is subject to change without notice. All information should be independently reviewed and verified for accuracy. Properties may or may not be listed by the office/agent presenting the information.
Select a format below, new window will open and will prompt you to print.


AWARD WINNING SERVICES


GLOBAL REACH & HOME INSURANCE



Member Participants (and their affiliated licensees, if applicable) shall indicate on their websites that IDX information is provided exclusively for consumers’ personal non-commercial use, that it may not be used for any purpose other than to identify prospective properties consumers may be interested in purchasing, that the data is deemed reliable but is not guaranteed by MLS GRID, and that the use of the MLS GRID Data may be subject to an end user license agreement prescribed by the Member Participant’s applicable MLS if any and as amended from time to time. MLS GRID may, at its discretion, require use of other disclaimers as necessary to protect Member Participant, and/or their MLS from liability.
Based on information submitted to the MLS GRID. All data is obtained from various sources and may not have been verified by broker or MLS GRID. Supplied Open House Information is subject to change without notice. All information should be independently reviewed and verified for accuracy. Properties may or may not be listed by the office/agent presenting the information.
Privacy Policy / DMCA Notice / ADA Accessibility

