

Listing Office: Byowner.com
Listing Office Phone: (800) 296-9637
4730 N Catawba Dr Harmony, WI 53563
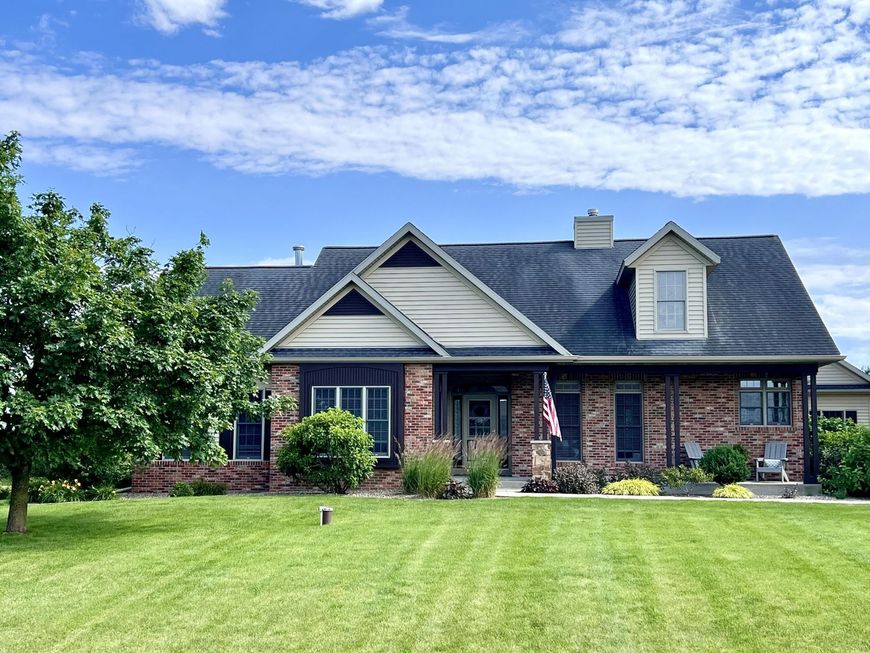
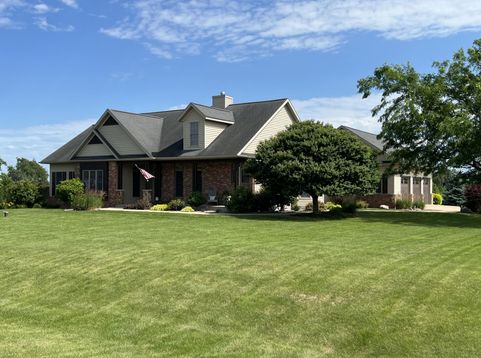
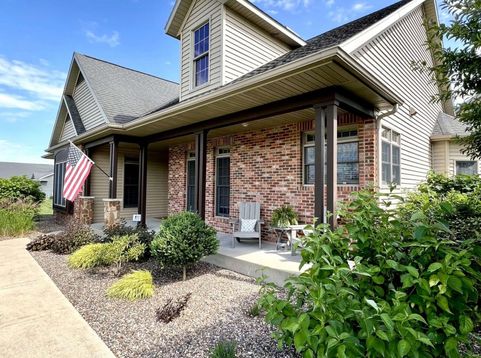
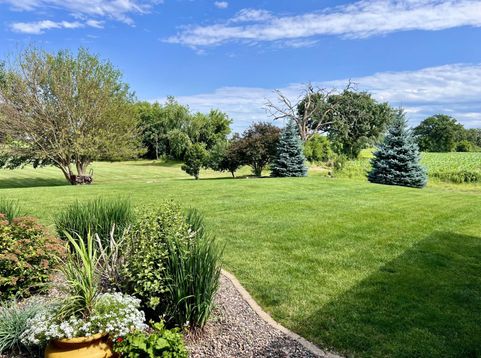
Contemporary living in a rural quiet country setting. Stylish home located in ultra-desirable Vineyard subdivision/Harmony Township WI. Spacious high ceiling rooms accented with custom wood flooring, tasteful color schemes and plush carpeting. This 3 bedroom, 3 bath home features an open floor plan and provides beautiful views of farms and woods. Quaint cottage style main bedroom features privacy, luxury, and seclusion. Granite and quartz countertops are accompanied by Kohler fixtures including surround digital shower in MB with separate giant tub. Tray ceiling wine room adjoins pass through kitchen and double sided fireplace making for memorable dining experiences. Lower level features large one of a kind slate bar, exercise room, wine vault and ample storage. Finished 3 car garage.

Baird & Warner New Client Care Team Agent Cell: 312.847.5702 Email
Property Details
Feature Descriptions
Room Information
Schools
Disclaimer: The accuracy of all information regardless of source, including but not limited to square footage and lot size, is deemed reliable but not guaranteed nor warranted and should be personally verified through personal inspection by and/or with the appropriate professionals.
Location
See details and scored characteristics about this location.
Select a format below, new window will open and will prompt you to print.


AWARD WINNING SERVICES

GLOBAL REACH & HOME INSURANCE



WEBSITE AWARDS


Information is supplied by seller and other third parties and has not been verified.
Listing data compilation and photo(s) © 2026 – Multiple Listing Service, Inc. – All Rights Reserved .
Data Source: Metro MLS
Privacy Policy / DMCA Notice / ADA Accessibility

