

Listing Office: Shorewest Realtors, Inc.
4725 Camfield Dr Brookfield, WI 53045
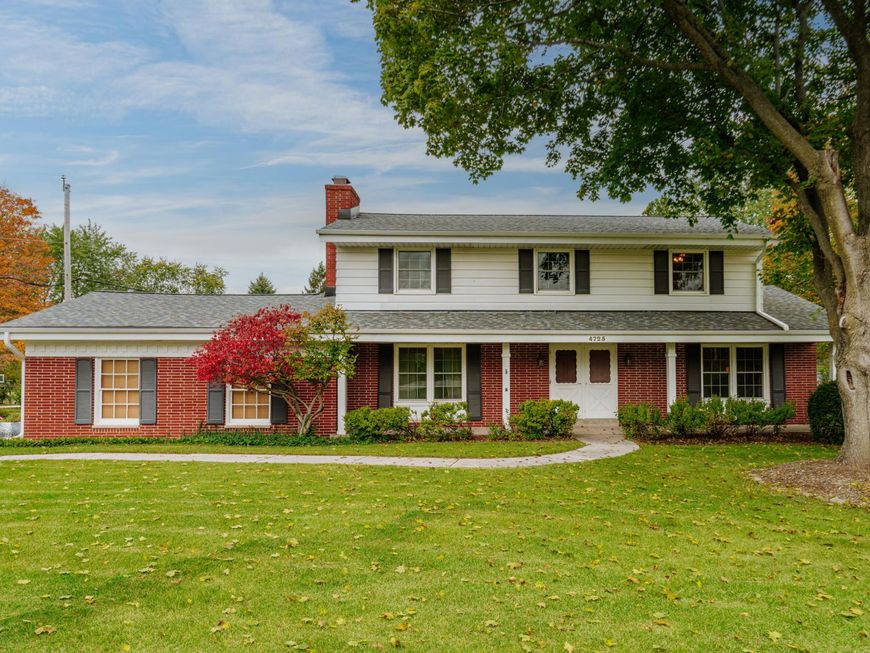
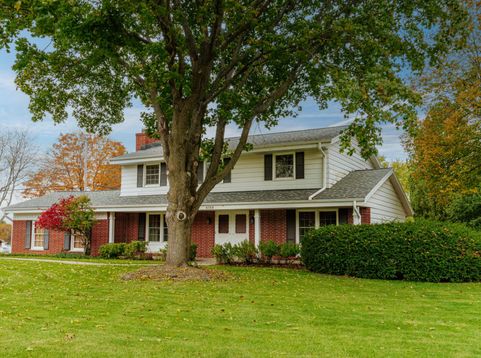
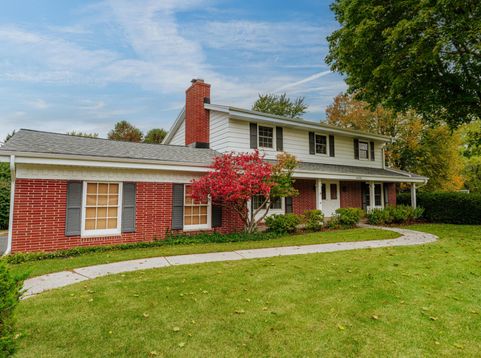
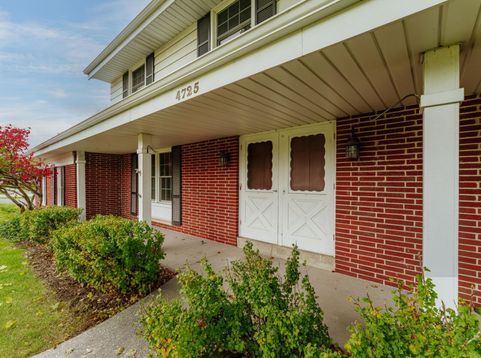
Some homes have a story worth continuing. Since this classic Colonial was built, just two families have called it home, creating decades of memories in Brookfield's established Imperial Estates neighborhood. Set on a spacious corner lot with a generous front yard, the home offers an eat-in kitchen, convenient first-floor laundry, and a spacious primary suite with a large walk-in closet. Newer main-level flooring, windows, and roof provide meaningful improvements while leaving room for your vision. Located in the highly regarded Elmbrook School District, near parks and a neighborhood bike/walking path, this is your opportunity to make a long-cherished home your own. Now is your chance to put down roots in Brookfield and create a home that's distinctly yours.

Baird & Warner New Client Care Team Agent Cell: 312.847.5702 Email
Property Details
Feature Descriptions
Room Information
Schools
Disclaimer: The accuracy of all information regardless of source, including but not limited to square footage and lot size, is deemed reliable but not guaranteed nor warranted and should be personally verified through personal inspection by and/or with the appropriate professionals.
Location
See details and scored characteristics about this location.
Select a format below, new window will open and will prompt you to print.


AWARD WINNING SERVICES


GLOBAL REACH & HOME INSURANCE



Information is supplied by seller and other third parties and has not been verified.
Listing data compilation and photo(s) © 2026 – Multiple Listing Service, Inc. – All Rights Reserved .
Data Source: Metro MLS
Privacy Policy / DMCA Notice / ADA Accessibility

