

Listing Office: Vylla Home
Listing Office Phone: (773) 447-8754
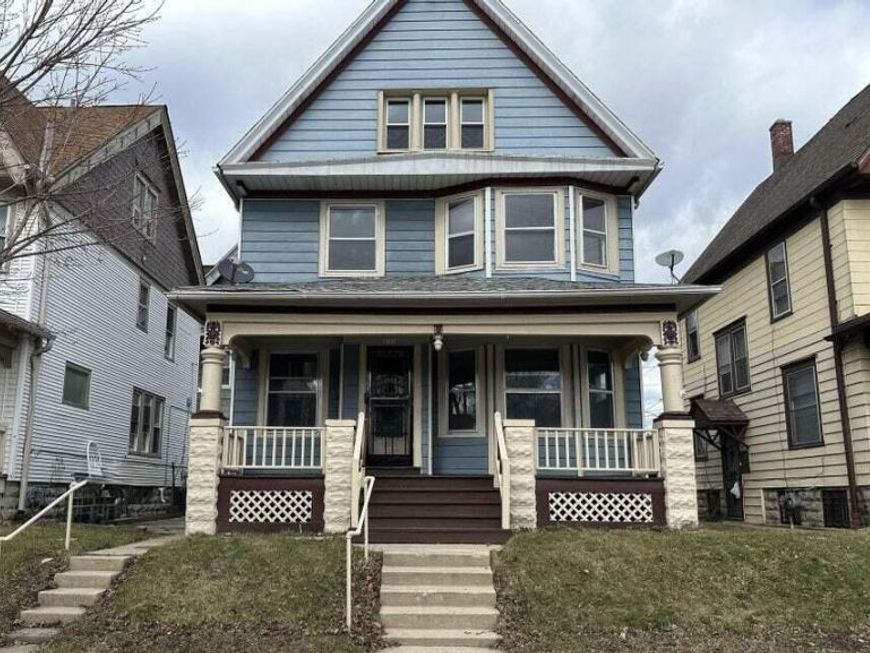
4722 W Garfield Ave Milwaukee, WI 53208
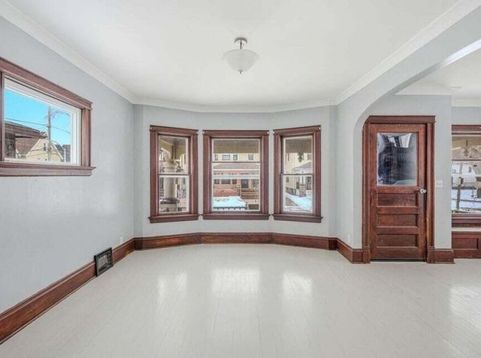
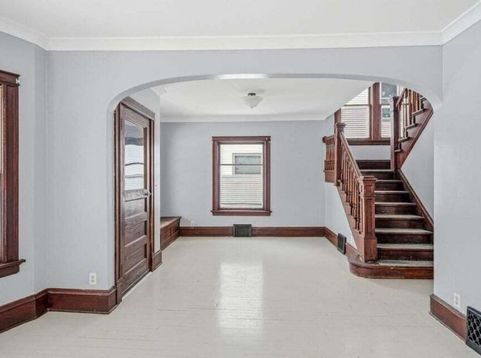
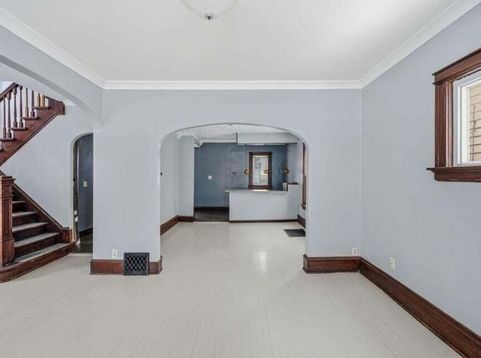
SPACE, CHARACTER & POTENTIAL! This updated 2-story home is a must-see, offering more than 1,600 sq. ft. of bright living space PLUS an incredible 800 sq. ft. walk-up attic with endless possibilities! Step inside to discover tall ceilings, beautiful original woodwork, crown molding, and a charming bay window that floods the home with natural light. The spacious floor plan features 4 generously sized bedrooms and 2 full baths, giving everyone the room they need. The kitchen offers plenty of cabinet storage and prep space. Looking for even more room? The expansive walk-up attic is ready to become a stunning primary suite, home office, studio, or additional living area. A full basement adds valuable storage and recreation space. Conveniently located with easy access to I-794 and I-94.

Baird & Warner New Client Care Team Agent Cell: 312.847.5702 Email
Property Details
Feature Descriptions
Room Information
Schools
Disclaimer: The accuracy of all information regardless of source, including but not limited to square footage and lot size, is deemed reliable but not guaranteed nor warranted and should be personally verified through personal inspection by and/or with the appropriate professionals.
Location
See details and scored characteristics about this location.
Select a format below, new window will open and will prompt you to print.


AWARD WINNING SERVICES


GLOBAL REACH & HOME INSURANCE



Information is supplied by seller and other third parties and has not been verified.
Listing data compilation and photo(s) © 2026 – Multiple Listing Service, Inc. – All Rights Reserved .
Data Source: Metro MLS
Privacy Policy / DMCA Notice / ADA Accessibility

