

Listing Office: Boss Realty, LLC
Listing Office Phone: (262) 689-0022
472 River Dr Farmington, WI 53021
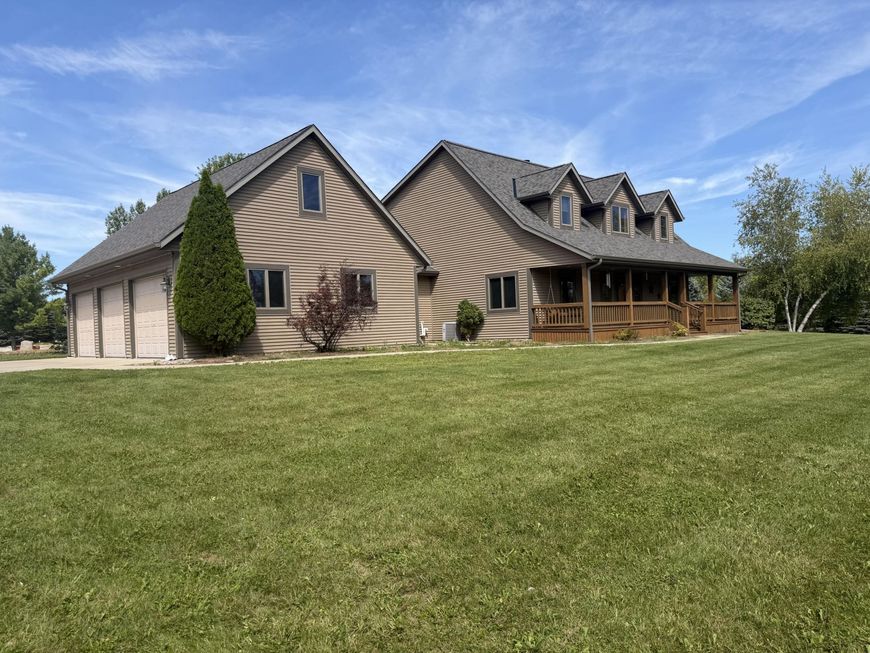
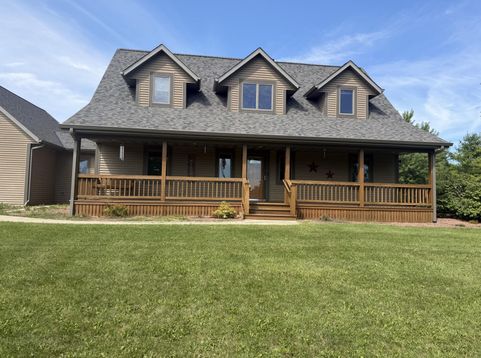
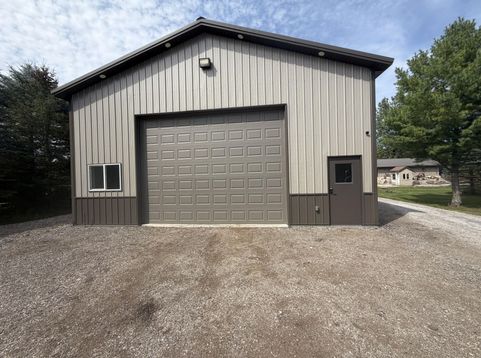
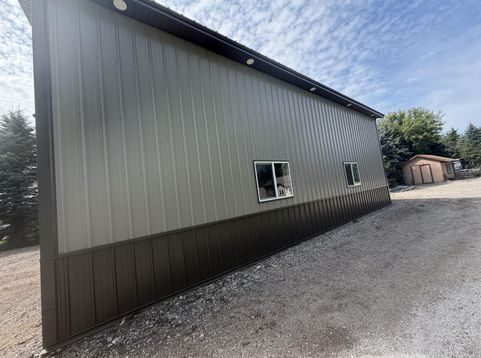
Welcome to this beautiful 4-bedroom home nestled on 4.5 acres, offering the perfect blend of comfort, space, and country living! The property features a 32x40 shop, additional sheds, and concrete pads for convenient, easy cleanup and plenty of room for storage, equipment, hobbies, or recreational needs. The attached 3-car garage is heated for year-round convenience. The primary suite offers a private retreat with patio doors leading to the patio, along with a private bathroom featuring a shower stall and relaxing jetted tub. The home features a wood boiler heating system. With beautiful acreage, spacious living areas, and incredible outbuildings, this property truly has so much to offer. The beauty, space, and versatility of this home make it a must-see! Roof is a year old.

Baird & Warner New Client Care Team Agent Cell: 312.847.5702 Email
Property Details
Feature Descriptions
Room Information
Schools
Disclaimer: The accuracy of all information regardless of source, including but not limited to square footage and lot size, is deemed reliable but not guaranteed nor warranted and should be personally verified through personal inspection by and/or with the appropriate professionals.
Location
See details and scored characteristics about this location.
Select a format below, new window will open and will prompt you to print.


AWARD WINNING SERVICES


GLOBAL REACH & HOME INSURANCE



Information is supplied by seller and other third parties and has not been verified.
Listing data compilation and photo(s) © 2026 – Multiple Listing Service, Inc. – All Rights Reserved .
Data Source: Metro MLS
Privacy Policy / DMCA Notice / ADA Accessibility

