

Listing Office: Keller Williams-MNS Wauwatosa
Listing Office Phone: (414) 488-6334
4719 W Fond Du Lac Ave Milwaukee, WI 53216
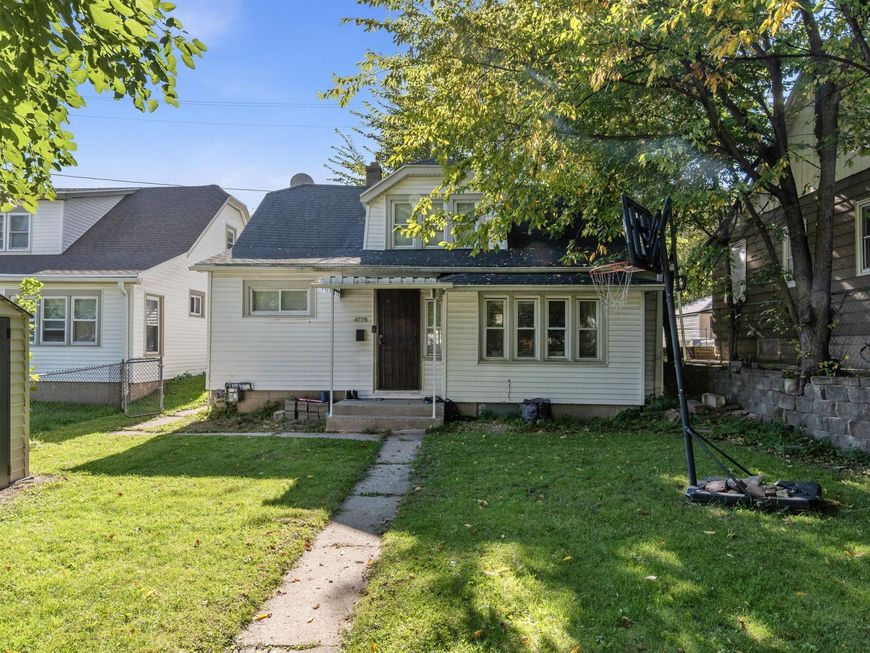
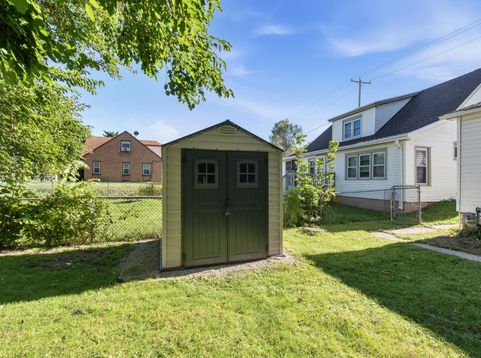
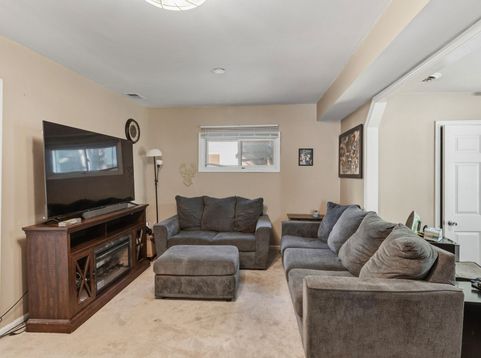
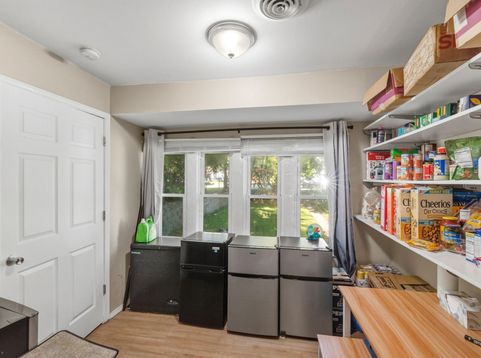
Affordable and inviting, this home offers a great opportunity in a convenient location with plenty of outdoor space. The huge fenced front yard provides room to relax, play, or entertain, while a shed adds useful storage. Inside, the living room opens to a flexible dining area. The kitchen offers ample cabinetry, counter space, and modern flooring, with two main-level bedrooms and vinyl windows. Upstairs, an open bonus area provides flexibility for an office, playroom, or hobby space, along with a third bedroom. First-floor laundry adds everyday convenience. Recent improvements include crawl space repairs (2023) and new yard shed (2026). Per previous seller: the roof, windows, most doors, furnace, water heater, and service panel have also been updated. Note: no basement.

Baird & Warner New Client Care Team Agent Cell: 312.847.5702 Email
Property Details
Feature Descriptions
Room Information
Schools
Disclaimer: The accuracy of all information regardless of source, including but not limited to square footage and lot size, is deemed reliable but not guaranteed nor warranted and should be personally verified through personal inspection by and/or with the appropriate professionals.
Location
See details and scored characteristics about this location.
Select a format below, new window will open and will prompt you to print.


AWARD WINNING SERVICES


GLOBAL REACH & HOME INSURANCE



Information is supplied by seller and other third parties and has not been verified.
Listing data compilation and photo(s) © 2026 – Multiple Listing Service, Inc. – All Rights Reserved .
Data Source: Metro MLS
Privacy Policy / DMCA Notice / ADA Accessibility

