
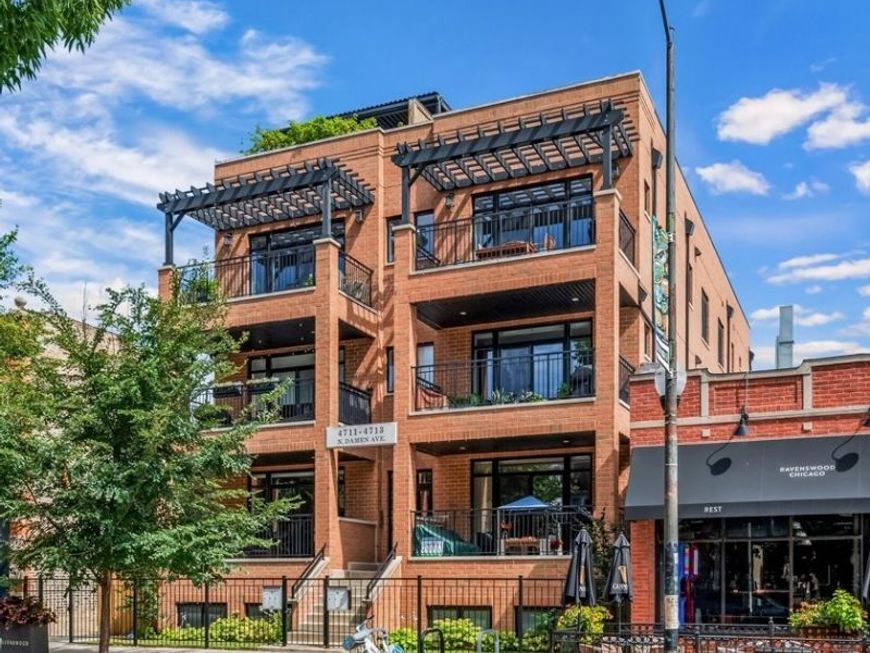
4713 N Damen Avenue, Unit 1N Chicago, IL 60625
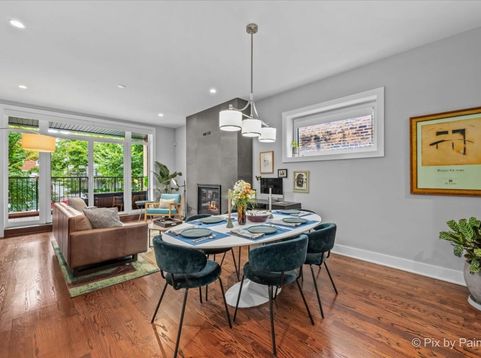
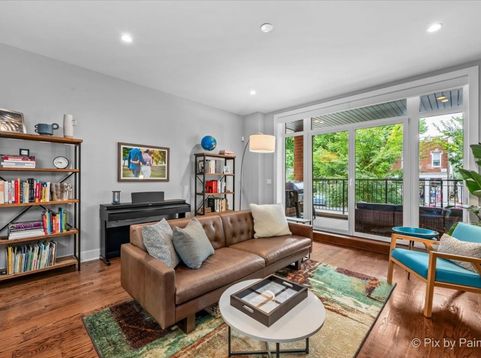
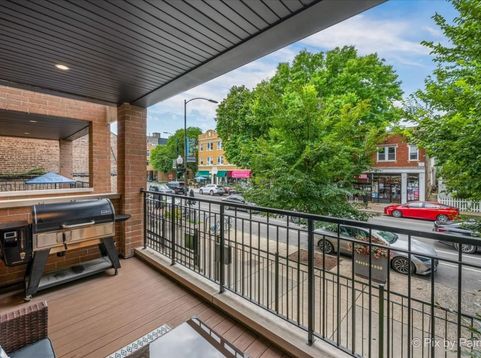
An exceptionally well-maintained four-bedroom, two-and-a-half-bath duplex down offering the space, privacy, and functionality of a single-family home in an unbeatable Ravenswood location. The home's generous two-level layout provides abundant living space, impressive closet storage, and the flexibility to comfortably accommodate changing needs. Solid white oak floors flow throughout the main level, where the open living and dining area creates an inviting setting for everyday life and entertaining. The thoughtfully designed kitchen features quartz countertops, custom cabinetry, a Bosch appliance package with double oven, a butler's area, and an oversized walk-in pantry. A fireplace and custom cabinetry add warmth and function to the family room, while updated lighting, wallpaper, curtains, and window treatments, including motorized shades on select windows and darkening film in the primary bedroom, give the home a polished, collected feel. The lower level features radiant heated floors throughout, four well-proportioned bedrooms, and a spacious primary suite with custom closets and a luxurious porcelain-tiled bath complete with a dual vanity, separate shower with steam, and soaking tub. Thoughtful soundproofing makes the interior feel remarkably quiet and private. Outdoor living is equally generous, with two private, covered Trex porches and a large common courtyard featuring a turf area and basketball hoop. Additional conveniences include in-unit laundry, a tankless water heater, backup sump pump, one garage parking space, and a private exterior storage closet. Set in an exceptionally walkable location, the home is just steps from the Damen Brown Line and Ravenswood Metra and a short stroll from the heart of Lincoln Square, where independent shops, restaurants, cafes, the Davis Theater, Old Town School of Folk Music, and neighborhood events await.

Baird & Warner New Client Care Team Agent Cell: 312.847.5702 Email
Property Details
Amenities
Feature Descriptions
Room Information
Schools
Disclaimer: The accuracy of all information regardless of source, including but not limited to square footage and lot size, is deemed reliable but not guaranteed nor warranted and should be personally verified through personal inspection by and/or with the appropriate professionals.
Location
See details and scored characteristics about this location.

Listing Office: Keller Williams ONEChicago
Listing Office Phone: 312-216-2422

Member Participants (and their affiliated licensees, if applicable) shall indicate on their websites that IDX information is provided exclusively for consumers’ personal non-commercial use, that it may not be used for any purpose other than to identify prospective properties consumers may be interested in purchasing, that the data is deemed reliable but is not guaranteed by MLS GRID, and that the use of the MLS GRID Data may be subject to an end user license agreement prescribed by the Member Participant’s applicable MLS if any and as amended from time to time. MLS GRID may, at its discretion, require use of other disclaimers as necessary to protect Member Participant, and/or their MLS from liability.
Based on information submitted to the MLS GRID. All data is obtained from various sources and may not have been verified by broker or MLS GRID. Supplied Open House Information is subject to change without notice. All information should be independently reviewed and verified for accuracy. Properties may or may not be listed by the office/agent presenting the information.
Select a format below, new window will open and will prompt you to print.


AWARD WINNING SERVICES


GLOBAL REACH & HOME INSURANCE



Member Participants (and their affiliated licensees, if applicable) shall indicate on their websites that IDX information is provided exclusively for consumers’ personal non-commercial use, that it may not be used for any purpose other than to identify prospective properties consumers may be interested in purchasing, that the data is deemed reliable but is not guaranteed by MLS GRID, and that the use of the MLS GRID Data may be subject to an end user license agreement prescribed by the Member Participant’s applicable MLS if any and as amended from time to time. MLS GRID may, at its discretion, require use of other disclaimers as necessary to protect Member Participant, and/or their MLS from liability.
Based on information submitted to the MLS GRID. All data is obtained from various sources and may not have been verified by broker or MLS GRID. Supplied Open House Information is subject to change without notice. All information should be independently reviewed and verified for accuracy. Properties may or may not be listed by the office/agent presenting the information.
Privacy Policy / DMCA Notice / ADA Accessibility

