

Listing Office: Keating Real Estate
Listing Office Phone: (262) 448-1666
4707 376th Ave Wheatland, WI 53105
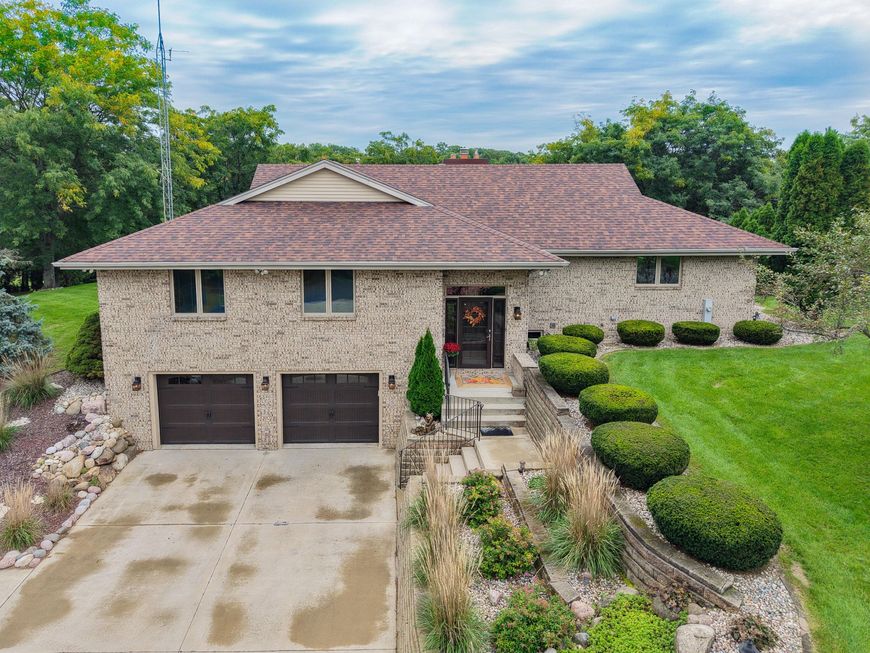
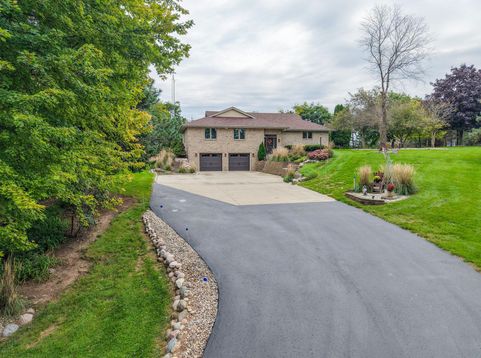
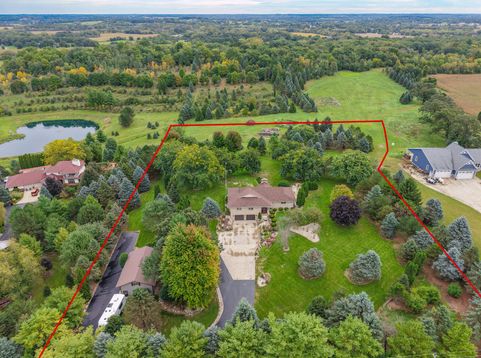
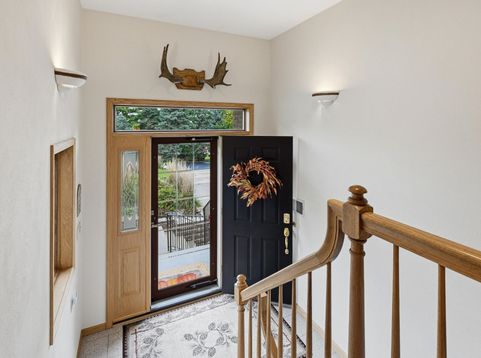
Welcome to your own private retreat, beautifully situated on over 3 acres w stunning views, gorgeous landscaping & space to truly enjoy! This impressive 4 bedroom, 3 bath home offers a wonderful combination of comfort, thoughtful updates & an exceptional setting inside & out. The updated kitchen features rich hickory cabinetry, new quartz countertops, backsplash & newer appliances. New flooring throughout. Gas fireplace w the option to enjoy it as a natural wood burning fp. Built in surround sound speakers. Updated bathrooms, newer HVAC, gutters/gutter guards on barn, new water heater. Relax or entertain on the deck & patio out back. An additional 34x22 outbuilding adds versatility w plenty of room for vehicles, toys, hobbies, etc. Come experience the views, space & setting for yourself!

Baird & Warner New Client Care Team Agent Cell: 312.847.5702 Email
Property Details
Feature Descriptions
Room Information
Schools
Disclaimer: The accuracy of all information regardless of source, including but not limited to square footage and lot size, is deemed reliable but not guaranteed nor warranted and should be personally verified through personal inspection by and/or with the appropriate professionals.
Location
See details and scored characteristics about this location.
Select a format below, new window will open and will prompt you to print.


AWARD WINNING SERVICES


GLOBAL REACH & HOME INSURANCE



Information is supplied by seller and other third parties and has not been verified.
Listing data compilation and photo(s) © 2026 – Multiple Listing Service, Inc. – All Rights Reserved .
Data Source: Metro MLS
Privacy Policy / DMCA Notice / ADA Accessibility

