
47 Spring Arbor Drive Carbondale, IL 62902
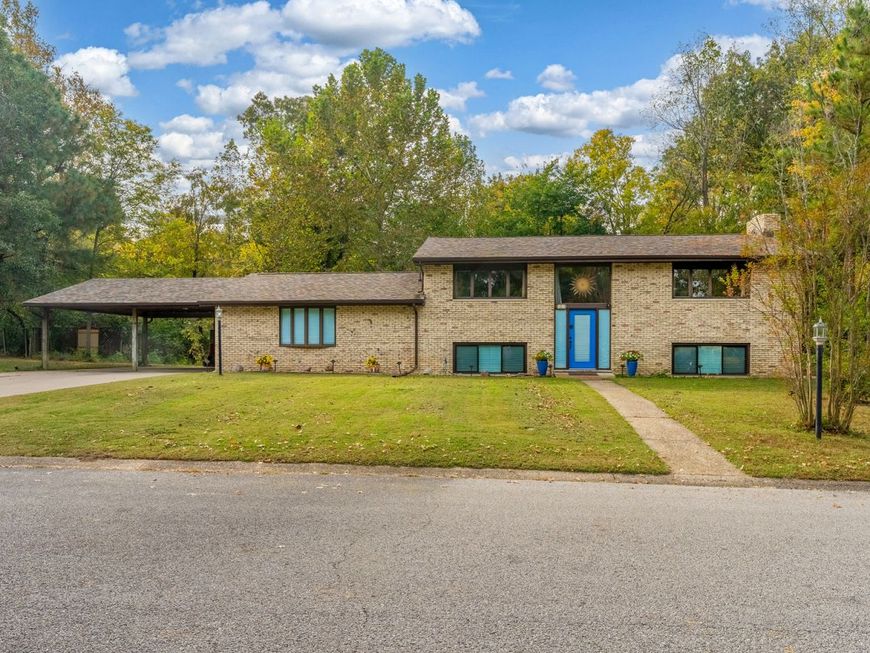
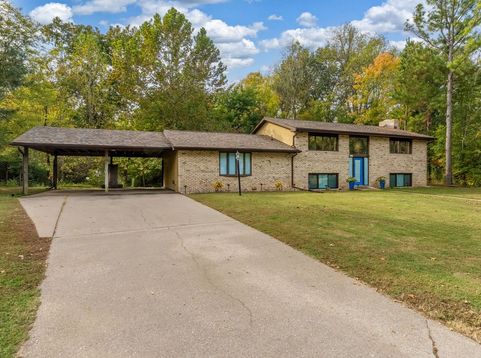
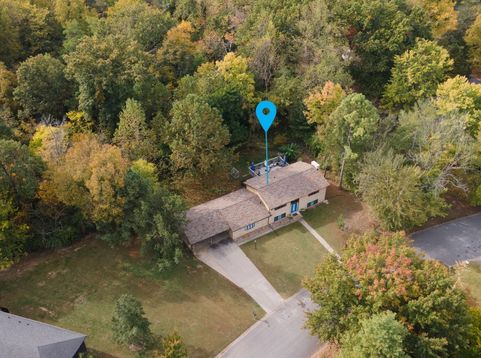
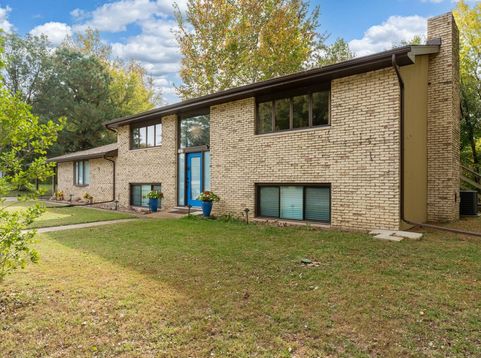
Welcome to this one-of-a-kind home nestled in the rolling hills of the Spring Arbor neighborhood, just south of Carbondale in the Giant City School District! Blending mid-century charm with thoughtful updates and versatile living spaces, this beautiful 4-bedroom, 2.5-bath home is full of character and surprises around every corner. The main level features an inviting, open-concept living, dining, and kitchen area with beautiful mid-century-inspired details and direct access to an expansive back deck overlooking the peaceful, wooded backyard. Whether you're entertaining friends or enjoying a quiet evening surrounded by nature, this space is designed to make the most of its beautiful setting. A separate-level in-law suite offers exceptional flexibility, complete with a spacious living area, private bedroom, full bathroom, and its own dedicated HVAC system. Downstairs, the generously sized primary bedroom features direct access to a backyard patio, while two additional spacious bedrooms with large windows provide plenty of natural light and room to spread out. Beyond its distinctive character and functional layout, this home has seen numerous important updates, including a new roof, new gutters, several new windows, a new main HVAC system, a new septic system, and a Helitech waterproofing system. Numerous cosmetic improvements add even more appeal, making this home an exciting opportunity to enjoy a truly special property. With its unique design, flexible living arrangements, wooded surroundings, and extensive updates, this is a home that deserves to be experienced in person. You have to see it to truly appreciate everything that makes this property so special!

Baird & Warner New Client Care Team Agent Cell: 312.847.5702 Email
Property Details
Feature Descriptions
Room Information
Schools
Disclaimer: The accuracy of all information regardless of source, including but not limited to square footage and lot size, is deemed reliable but not guaranteed nor warranted and should be personally verified through personal inspection by and/or with the appropriate professionals.
Location
See details and scored characteristics about this location.

Listing Office: Landmark Realty Group
Listing Office Phone: 618-203-5057

Member Participants (and their affiliated licensees, if applicable) shall indicate on their websites that IDX information is provided exclusively for consumers’ personal non-commercial use, that it may not be used for any purpose other than to identify prospective properties consumers may be interested in purchasing, that the data is deemed reliable but is not guaranteed by MLS GRID, and that the use of the MLS GRID Data may be subject to an end user license agreement prescribed by the Member Participant’s applicable MLS if any and as amended from time to time. MLS GRID may, at its discretion, require use of other disclaimers as necessary to protect Member Participant, and/or their MLS from liability.
Based on information submitted to the MLS GRID. All data is obtained from various sources and may not have been verified by broker or MLS GRID. Supplied Open House Information is subject to change without notice. All information should be independently reviewed and verified for accuracy. Properties may or may not be listed by the office/agent presenting the information.
Select a format below, new window will open and will prompt you to print.


AWARD WINNING SERVICES


GLOBAL REACH & HOME INSURANCE



Member Participants (and their affiliated licensees, if applicable) shall indicate on their websites that IDX information is provided exclusively for consumers’ personal non-commercial use, that it may not be used for any purpose other than to identify prospective properties consumers may be interested in purchasing, that the data is deemed reliable but is not guaranteed by MLS GRID, and that the use of the MLS GRID Data may be subject to an end user license agreement prescribed by the Member Participant’s applicable MLS if any and as amended from time to time. MLS GRID may, at its discretion, require use of other disclaimers as necessary to protect Member Participant, and/or their MLS from liability.
Based on information submitted to the MLS GRID. All data is obtained from various sources and may not have been verified by broker or MLS GRID. Supplied Open House Information is subject to change without notice. All information should be independently reviewed and verified for accuracy. Properties may or may not be listed by the office/agent presenting the information.
Privacy Policy / DMCA Notice / ADA Accessibility

