
4696 Club Drive , Unit 102 Port Charlotte, FL 33953
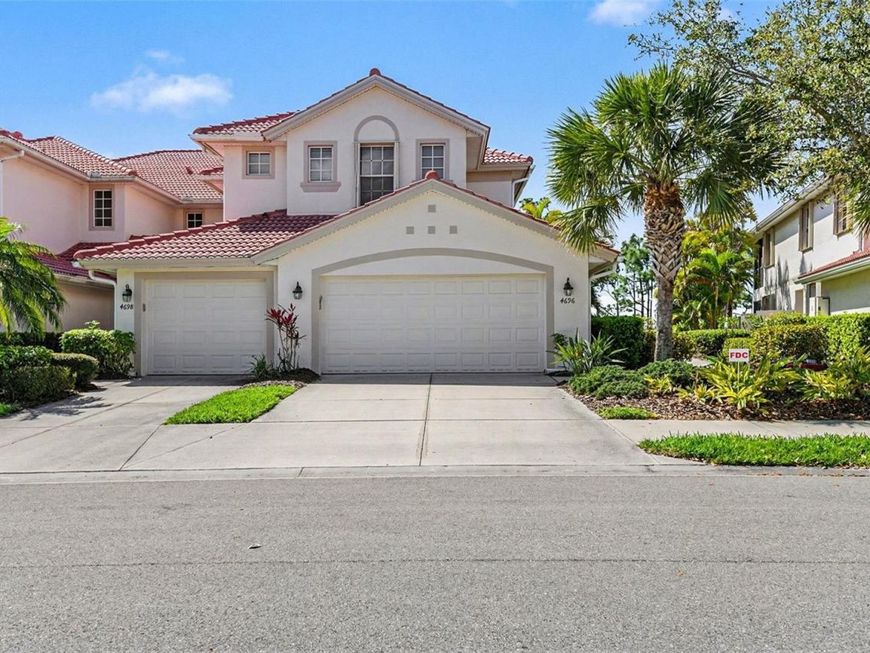
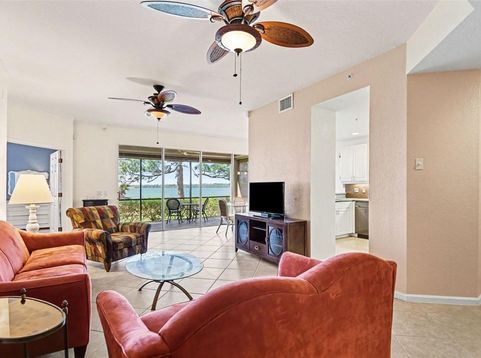
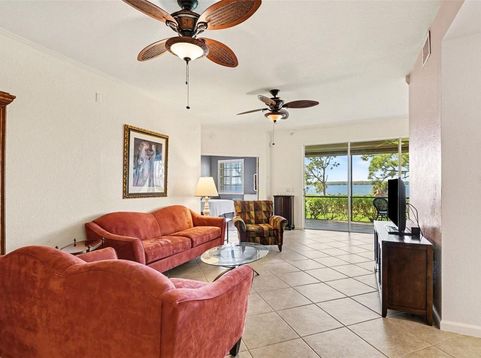
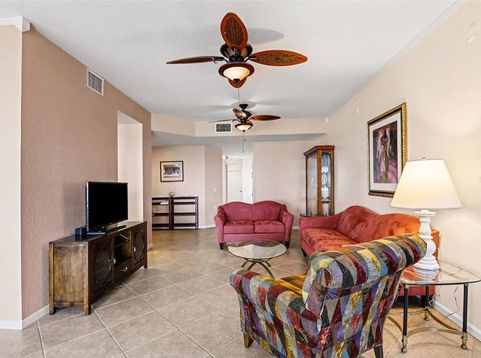
MUST SEE! Enjoy SPECTACULAR endless, unobstructed, south-facing SPARKLING RIVER VIEWS and the ultimate in Florida care-free living with this well-maintained, ground-floor, turnkey furnished condominium. Boasting an inviting, naturally bright and spacious open-air plan, this residence features three bedrooms -making it an ideal winter retreat or full-time residence. Inside, the living areas showcase tile flooring laid on the diagonal, while the bedrooms offer low-maintenance laminate flooring. The bright and open living space effortlessly flows from the living room to the dining area and into a well-equipped kitchen, complete with ample cabinetry, a decorative tile backsplash, solid surface countertops, and sliding glass door access to a tiled lanai overlooking the river. The primary suite is a peaceful haven with its own river view, private access to the lanai, and an en suite bathroom that includes a walk-in shower, separate soaking tub, and dual vanities. The guest bedroom and bath are thoughtfully positioned at opposite ends of the condo to ensure privacy for all. Additional highlights include plantation shutters, a spacious two-car garage and upgraded motorized and accordion storm shutters for added peace of mind. Don't miss your opportunity-schedule a showing today and start enjoying everything Riverwood and this exceptional condo have to offer. Riverwood community offers world-class amenities, including a par-72 championship golf course, a state-of-the-art fitness center, a resort-style pool, pickleball and Har-Tru tennis courts. Private Beach Club on Manasota Key (Memberships based on availability) - Located minutes from fine dining, shopping, boating, and the pristine Gulf of Mexico beaches, this is your opportunity to embrace the ultimate Florida lifestyle. Don't let this magnificent condo slip away. Experience a level of luxury, comfort, and serenity that is simply unmatched.

Baird & Warner New Client Care Team Agent Cell: 312.847.5702 Email
Property Details
Amenities
Feature Descriptions
Room Information
Schools
Disclaimer: The accuracy of all information regardless of source, including but not limited to square footage and lot size, is deemed reliable but not guaranteed nor warranted and should be personally verified through personal inspection by and/or with the appropriate professionals.
Location
See details and scored characteristics about this location.

Listing Office: RIVERWOOD REALTY

Member Participants (and their affiliated licensees, if applicable) shall indicate on their websites that IDX information is provided exclusively for consumers’ personal non-commercial use, that it may not be used for any purpose other than to identify prospective properties consumers may be interested in purchasing, that the data is deemed reliable but is not guaranteed by MLS GRID, and that the use of the MLS GRID Data may be subject to an end user license agreement prescribed by the Member Participant’s applicable MLS if any and as amended from time to time. MLS GRID may, at its discretion, require use of other disclaimers as necessary to protect Member Participant, and/or their MLS from liability.
Based on information submitted to the MLS GRID. All data is obtained from various sources and may not have been verified by broker or MLS GRID. Supplied Open House Information is subject to change without notice. All information should be independently reviewed and verified for accuracy. Properties may or may not be listed by the office/agent presenting the information.
Select a format below, new window will open and will prompt you to print.


AWARD WINNING SERVICES


GLOBAL REACH & HOME INSURANCE



Member Participants (and their affiliated licensees, if applicable) shall indicate on their websites that IDX information is provided exclusively for consumers’ personal non-commercial use, that it may not be used for any purpose other than to identify prospective properties consumers may be interested in purchasing, that the data is deemed reliable but is not guaranteed by MLS GRID, and that the use of the MLS GRID Data may be subject to an end user license agreement prescribed by the Member Participant’s applicable MLS if any and as amended from time to time. MLS GRID may, at its discretion, require use of other disclaimers as necessary to protect Member Participant, and/or their MLS from liability.
Based on information submitted to the MLS GRID. All data is obtained from various sources and may not have been verified by broker or MLS GRID. Supplied Open House Information is subject to change without notice. All information should be independently reviewed and verified for accuracy. Properties may or may not be listed by the office/agent presenting the information.
Privacy Policy / DMCA Notice / ADA Accessibility

