

Listing Office: Keller Williams-MNS Wauwatosa
Listing Office Phone: (414) 488-6334
466 Bleeker St Delafield, WI 53018
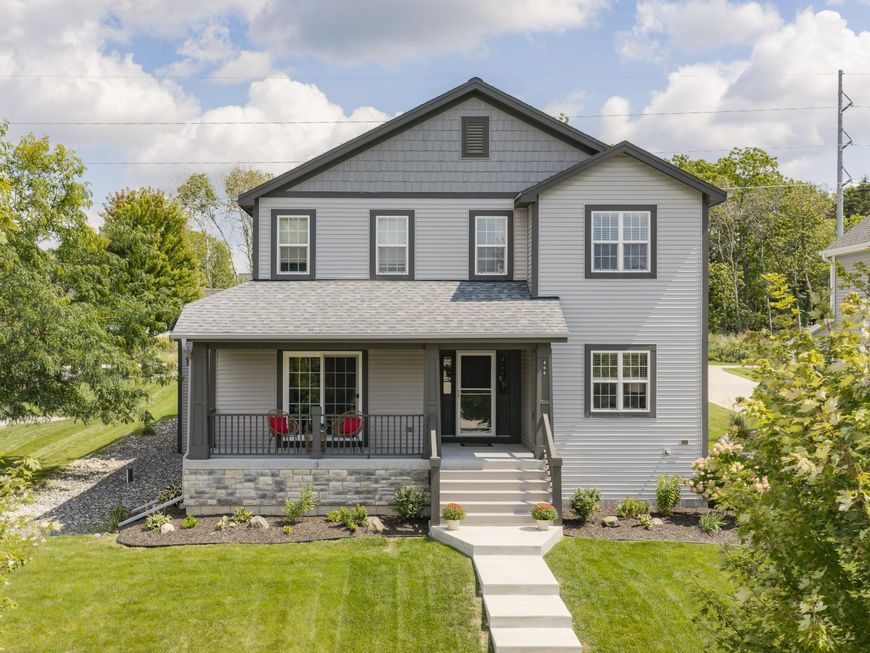
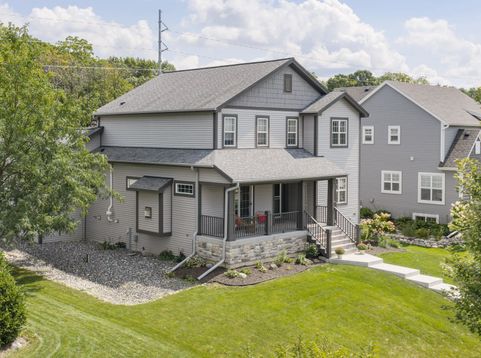
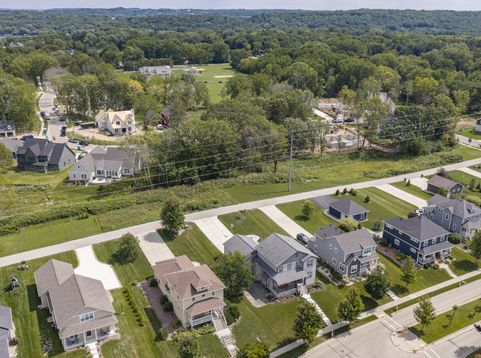
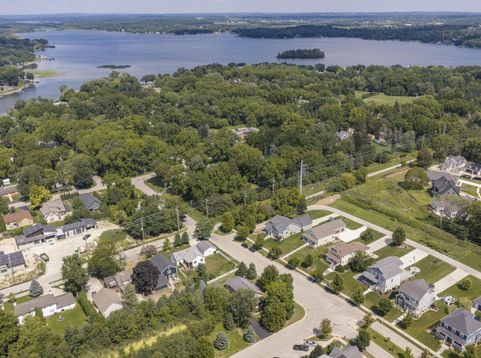
***WALK to Downtown Delafield, Lake Country Trail, and Nagawicka Lake from your FRONT DOOR!*** Your search ends w/this 4BR/2.5BA, 2,200+ sq. ft. Colonial in the newer Delafield Woods neighborhood! Open concept floor plan includes office (w/french doors), LR w/stone GFP & patio doors leading to the porch, and eat-in KIT w/grey cabinetry, granite counters, island w/seating, and WALK-IN pantry. Upstairs, find primary BR w/WIC & 4-piece en-suite. All 3 addt'l BRs feature WICs & ceiling fans! 1,200+ sq. ft., full-size window, & stubbed BA in the unfinished LL (AI photos uploaded). Color-stamped driveway + patio, fire ring, and level backyard! Features Incl: Mudroom Bench; Garage Epoxy Flooring; Laundry On Main. Updates Incl: Water Heater (2024); All Other Mechanicals/Roof Original (2017).

Baird & Warner New Client Care Team Agent Cell: 312.847.5702 Email
Property Details
Feature Descriptions
Room Information
Schools
Disclaimer: The accuracy of all information regardless of source, including but not limited to square footage and lot size, is deemed reliable but not guaranteed nor warranted and should be personally verified through personal inspection by and/or with the appropriate professionals.
Location
See details and scored characteristics about this location.
Select a format below, new window will open and will prompt you to print.


AWARD WINNING SERVICES


GLOBAL REACH & HOME INSURANCE



Information is supplied by seller and other third parties and has not been verified.
Listing data compilation and photo(s) © 2026 – Multiple Listing Service, Inc. – All Rights Reserved .
Data Source: Metro MLS
Privacy Policy / DMCA Notice / ADA Accessibility

