
4644 N Paulina Street, Unit 1N Chicago, IL 60640
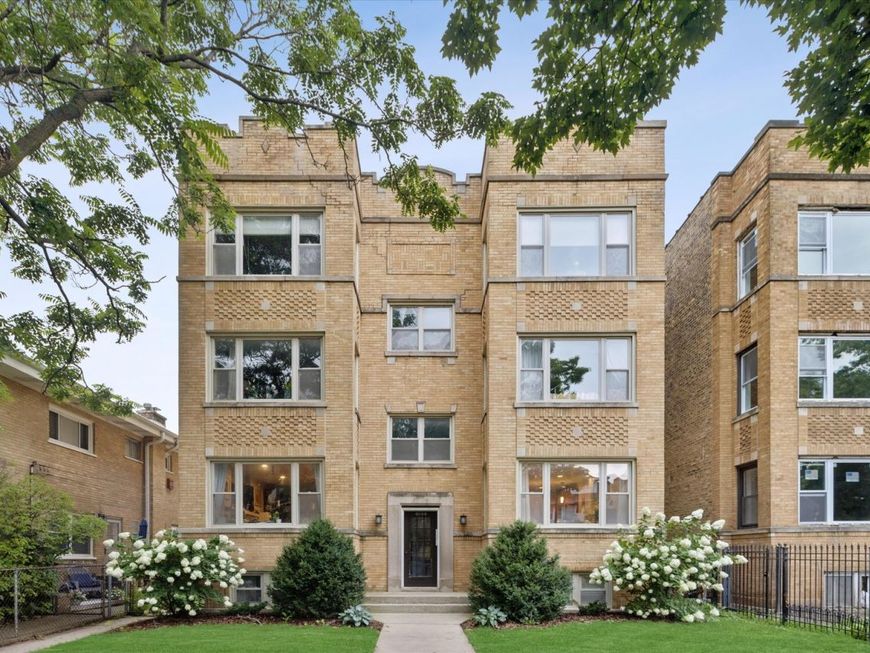
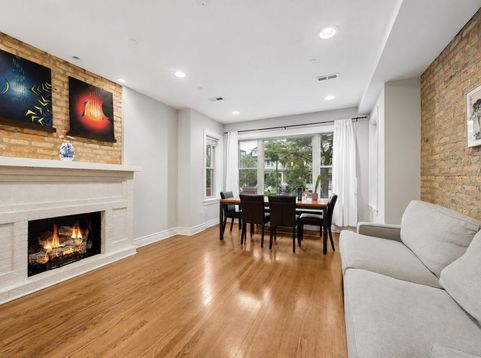
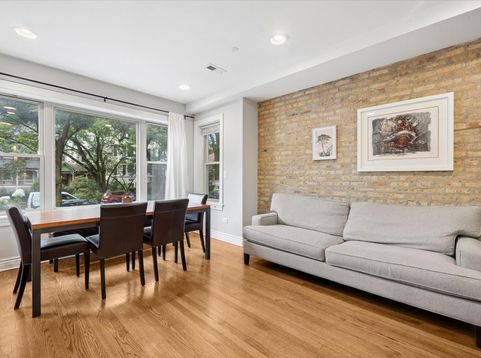
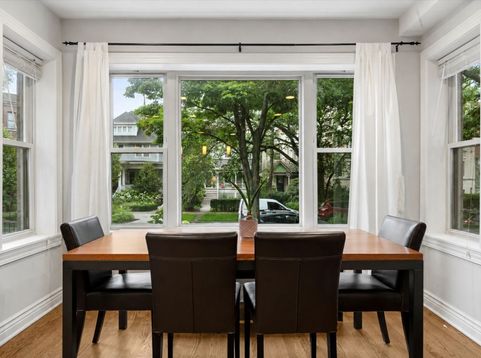
Welcome to this impeccably maintained 2 bed 2 bath condo in the heart of Ravenswood, where urban living meets the much sought-after neighborhood feel. This condo unit perfectly blends beautiful exposed brick, rich hardwood flooring throughout the entire home, and an open easy-to-follow layout, with a heart-of-the-home kitchen that enjoys gorgeous airy windows. The kitchen also includes brand new stainless steel appliances and granite countertops throughout. The living room is punctuated with a white brick gas fireplace. The primary bedroom includes a huge walk-in closet and en-suite spa-like bathroom retreat with dual sinks, oversized shower, and Grohe fixtures. Explore to the outside to find your own private covered deck with room for so much enjoyment with family and friends. *Providing even more value to this unit are the BRAND NEW AS OF AUGUST 2026: oven, microwave, washer, dryer, HVAC system, and water heater.* About the Area: Very close proximity to Damen and Montrose Brown Line stations, Metra Ravenswood station, Chase Park, Lincoln Square, Andersonville, Uptown, Mariano's Grocer, and so many neighborhood favorites. *CALLING FOR HIGHEST AND BEST OFFERS BY MONDAY, AUGUST 17 AT 3PM. EMAIL OFFERS TO EMMA.*

Baird & Warner New Client Care Team Agent Cell: 312.847.5702 Email
Property Details
Amenities
Feature Descriptions
Room Information
Schools
Disclaimer: The accuracy of all information regardless of source, including but not limited to square footage and lot size, is deemed reliable but not guaranteed nor warranted and should be personally verified through personal inspection by and/or with the appropriate professionals.
Location
See details and scored characteristics about this location.

Listing Office: Berkshire Hathaway HomeServices Chicago
Listing Office Phone: 630-325-7500

Member Participants (and their affiliated licensees, if applicable) shall indicate on their websites that IDX information is provided exclusively for consumers’ personal non-commercial use, that it may not be used for any purpose other than to identify prospective properties consumers may be interested in purchasing, that the data is deemed reliable but is not guaranteed by MLS GRID, and that the use of the MLS GRID Data may be subject to an end user license agreement prescribed by the Member Participant’s applicable MLS if any and as amended from time to time. MLS GRID may, at its discretion, require use of other disclaimers as necessary to protect Member Participant, and/or their MLS from liability.
Based on information submitted to the MLS GRID. All data is obtained from various sources and may not have been verified by broker or MLS GRID. Supplied Open House Information is subject to change without notice. All information should be independently reviewed and verified for accuracy. Properties may or may not be listed by the office/agent presenting the information.
Select a format below, new window will open and will prompt you to print.


AWARD WINNING SERVICES


GLOBAL REACH & HOME INSURANCE



Member Participants (and their affiliated licensees, if applicable) shall indicate on their websites that IDX information is provided exclusively for consumers’ personal non-commercial use, that it may not be used for any purpose other than to identify prospective properties consumers may be interested in purchasing, that the data is deemed reliable but is not guaranteed by MLS GRID, and that the use of the MLS GRID Data may be subject to an end user license agreement prescribed by the Member Participant’s applicable MLS if any and as amended from time to time. MLS GRID may, at its discretion, require use of other disclaimers as necessary to protect Member Participant, and/or their MLS from liability.
Based on information submitted to the MLS GRID. All data is obtained from various sources and may not have been verified by broker or MLS GRID. Supplied Open House Information is subject to change without notice. All information should be independently reviewed and verified for accuracy. Properties may or may not be listed by the office/agent presenting the information.
Privacy Policy / DMCA Notice / ADA Accessibility

