

Listing Office: The Stefaniak Group, LLC
Listing Office Phone: (414) 541-2500
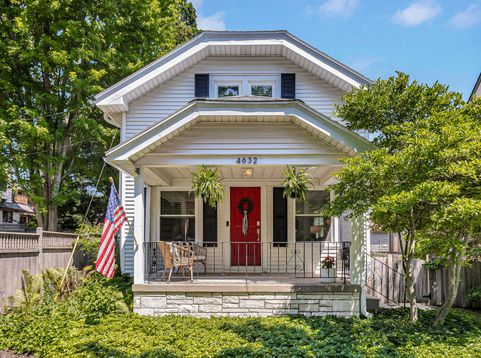
4632 N Bartlett Ave Whitefish Bay, WI 53211
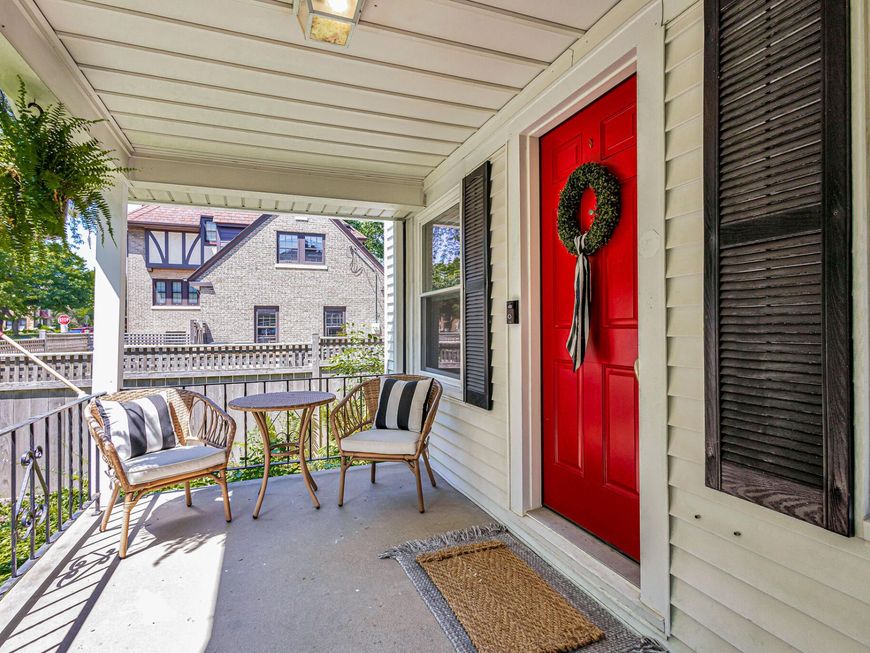
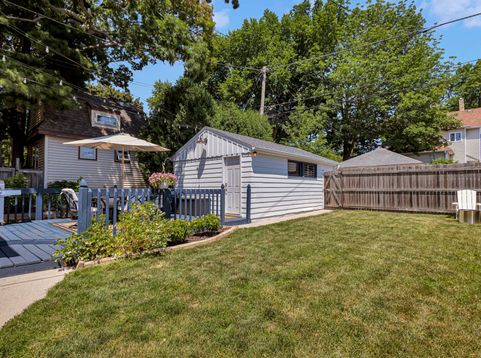
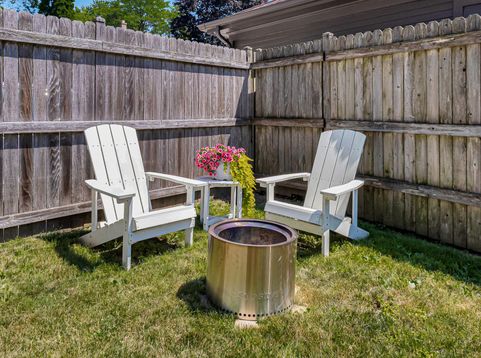
Charming bungalow in the sought-after Cumberland Forest neighborhood, where timeless character meets thoughtful updates. Relax on the inviting front porch or entertain in the beautifully landscaped, fully fenced backyard w/spacious deck designed for outdoor living. Inside, you'll find refinished HWFs, fresh paint, white millwork, stylish lighting & fans. Main BA w/step-in shower & glass door + makeup area & 2 closets. Bright eat-in KIT features granite c-tops, white cabinetry & newer SS GE appls (incl gas range). Major updates incl tear-off roof (2022), replaced most windows (2022) & drain tile (2016). 1.5-car detached GA + 1 surface prkg space off the dead-end alley. Meander through this beautiful neighborhood, just steps from local coffee shops, restaurants & conveniences. Home warranty

Baird & Warner New Client Care Team Agent Cell: 312.847.5702 Email
Property Details
Feature Descriptions
Room Information
Schools
Disclaimer: The accuracy of all information regardless of source, including but not limited to square footage and lot size, is deemed reliable but not guaranteed nor warranted and should be personally verified through personal inspection by and/or with the appropriate professionals.
Location
See details and scored characteristics about this location.
Select a format below, new window will open and will prompt you to print.


AWARD WINNING SERVICES

GLOBAL REACH & HOME INSURANCE



WEBSITE AWARDS


Information is supplied by seller and other third parties and has not been verified.
Listing data compilation and photo(s) © 2026 – Multiple Listing Service, Inc. – All Rights Reserved .
Data Source: Metro MLS
Privacy Policy / DMCA Notice / ADA Accessibility

