
4627 S Saint Lawrence Avenue Chicago, IL 60653
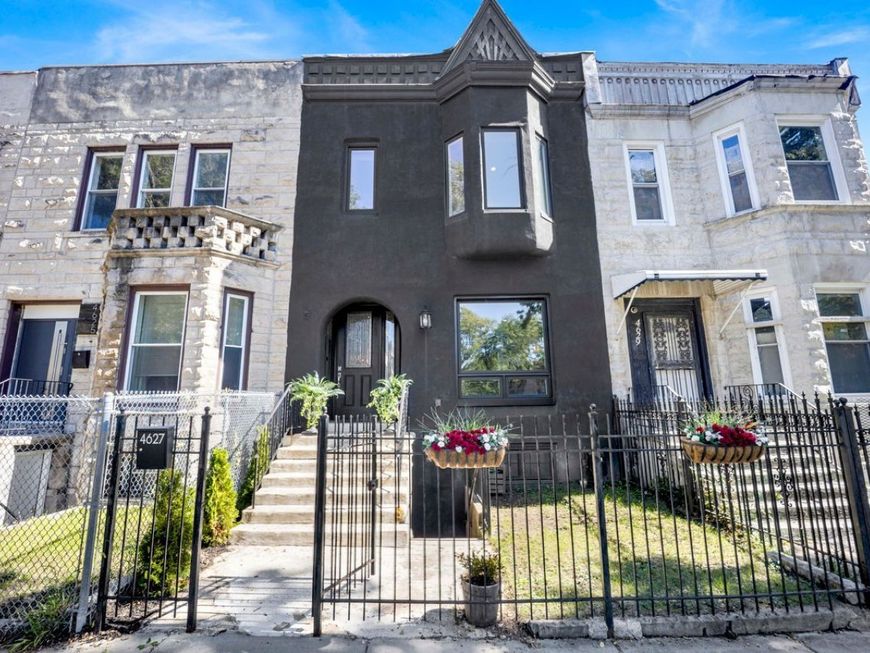
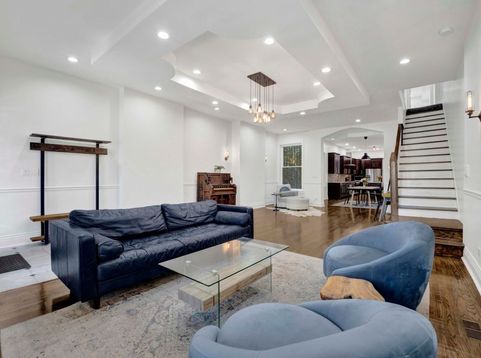
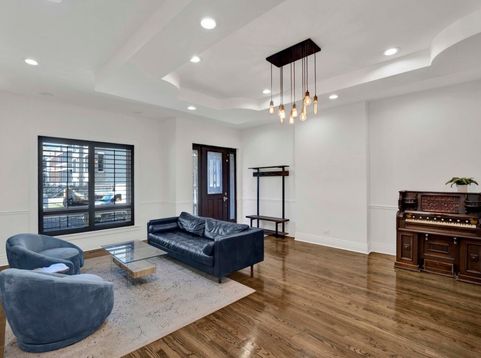
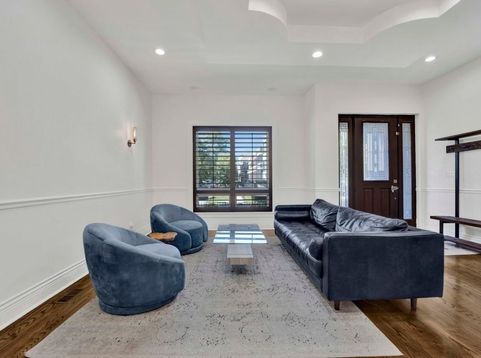
Historic Charm Meets Modern Bronzeville Living A neighborhood favorite with historic character, inviting gathering spaces, and room for everyone, 4627 S. Saint Lawrence brings together the best of Bronzeville living. Step inside to an expansive living room with a detailed tray ceiling and a striking staircase featuring original 1890s millwork. The separate dining area flows into an island kitchen, creating the perfect setting for meals and celebrations. Upstairs, the primary suite offers a bay window, walk-in closet, and private bath, alongside two additional bedrooms and a second bathroom. Both upstairs bathrooms feature jet tubs. The finished lower level offers a spacious recreation room, wet bar, fourth bedroom, laundry, and a beautifully renovated bathroom featuring floor-to-ceiling tile, completed in 2024. With its own separate entrance, this versatile space is ideal for guests, extended family, or a private retreat. Enjoy backyard gatherings on the patio added in 2026, plus an EV charger in the 1.5-car garage and Andersen front windows installed in 2025. A home in the heart of a vibrant community. Bronzeville's rich history, thriving food and art scenes, neighborhood festivals, and summer art trolley tours make it a place to experience, not just live. Walk to Bronzeville Winery, explore the restaurants and culture of nearby Chinatown and Hyde Park, spend a day at Lake Michigan or Promontory Point, or catch a White Sox game at Rate Field. With the University of Chicago, the Obama Presidential Center, Museum of Science and Industry, and CTA access nearby, this welcoming neighborhood offers a unique blend of culture, connection, and city convenience.

Baird & Warner New Client Care Team Agent Cell: 312.847.5702 Email
Property Details
Feature Descriptions
Room Information
Schools
Disclaimer: The accuracy of all information regardless of source, including but not limited to square footage and lot size, is deemed reliable but not guaranteed nor warranted and should be personally verified through personal inspection by and/or with the appropriate professionals.
Location
See details and scored characteristics about this location.

Listing Office: Fulton Grace Realty
Listing Office Phone: 773-698-6648

Member Participants (and their affiliated licensees, if applicable) shall indicate on their websites that IDX information is provided exclusively for consumers’ personal non-commercial use, that it may not be used for any purpose other than to identify prospective properties consumers may be interested in purchasing, that the data is deemed reliable but is not guaranteed by MLS GRID, and that the use of the MLS GRID Data may be subject to an end user license agreement prescribed by the Member Participant’s applicable MLS if any and as amended from time to time. MLS GRID may, at its discretion, require use of other disclaimers as necessary to protect Member Participant, and/or their MLS from liability.
Based on information submitted to the MLS GRID. All data is obtained from various sources and may not have been verified by broker or MLS GRID. Supplied Open House Information is subject to change without notice. All information should be independently reviewed and verified for accuracy. Properties may or may not be listed by the office/agent presenting the information.
Select a format below, new window will open and will prompt you to print.


AWARD WINNING SERVICES


GLOBAL REACH & HOME INSURANCE



Member Participants (and their affiliated licensees, if applicable) shall indicate on their websites that IDX information is provided exclusively for consumers’ personal non-commercial use, that it may not be used for any purpose other than to identify prospective properties consumers may be interested in purchasing, that the data is deemed reliable but is not guaranteed by MLS GRID, and that the use of the MLS GRID Data may be subject to an end user license agreement prescribed by the Member Participant’s applicable MLS if any and as amended from time to time. MLS GRID may, at its discretion, require use of other disclaimers as necessary to protect Member Participant, and/or their MLS from liability.
Based on information submitted to the MLS GRID. All data is obtained from various sources and may not have been verified by broker or MLS GRID. Supplied Open House Information is subject to change without notice. All information should be independently reviewed and verified for accuracy. Properties may or may not be listed by the office/agent presenting the information.
Privacy Policy / DMCA Notice / ADA Accessibility

