
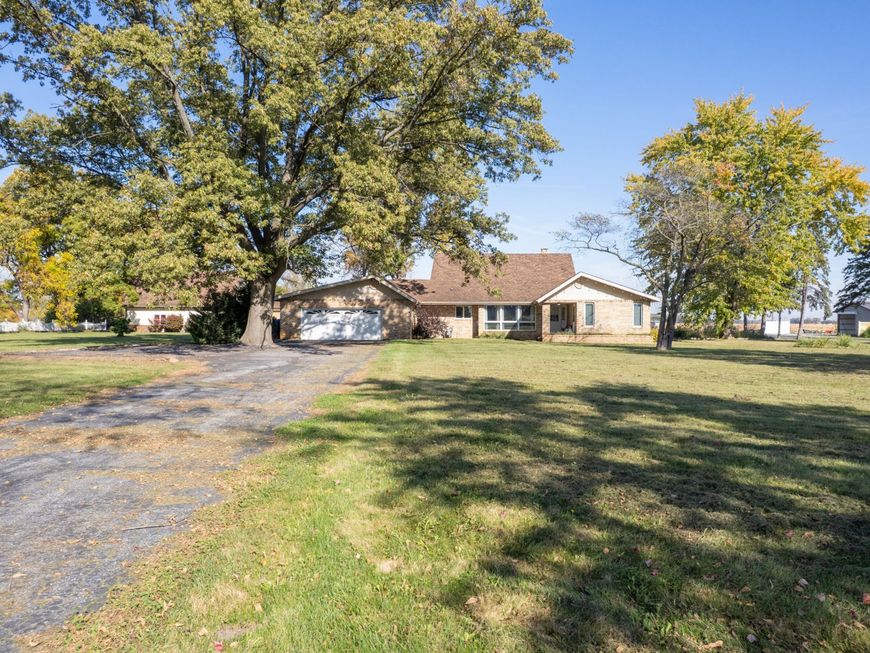

4611 W 1300 S Hanna, IN 46340
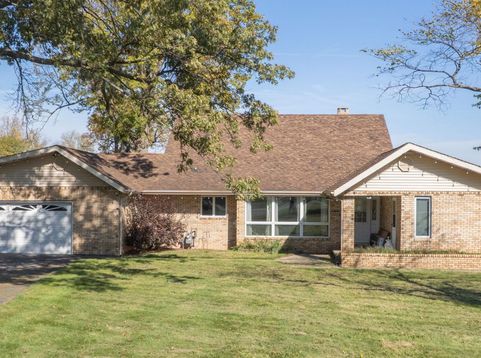
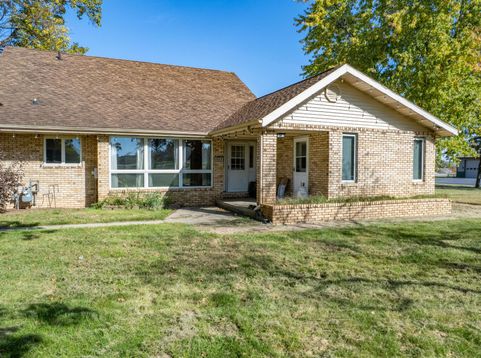
Prepare to be captivated by this extraordinary custom-built home sitting on just over 2 acres, ideally located in Hanna with seamless access to Valparaiso and LaPorte! Offering the ultimate blend of quality, comfort, and unmatched utility, this rare property pairs a beautifully appointed main residence with a massive pole barn. Inside the main house, you'll find a thoughtful design and exceptional attention to detail. The main floor boasts a luxurious primary suite complete with custom built-ins, a walk-in closet, and an ensuite bath with a jacuzzi tub and walk-in shower. At the heart of the home, a bright kitchen with all appliances included opens to an inviting family room anchored by a cozy fireplace and leading out to a serene enclosed porch. With 4 bedrooms, 3.5 baths, and a dedicated home office, space is never an issue. The massive basement is a blank canvas limited only by your imagination--bring your dream home theater, play space, or studio to life, complete with two large storage rooms. Peace of mind comes standard with major mechanical updates including a high-efficiency tankless water heater, A/C (2021), furnace (2021), and a transferable Nova basement warranty. Outside, the picturesque grounds feature fruit-bearing apple and peach trees, a Generac gas generator for worry-free power, a gas grill that stays with the home, and a 2-car parking pad set near the tranquil open field. The ultimate centerpiece is the heated 4,000+ sq ft pole barn--built with exceptional craftsmanship and featuring a full mechanic bay, dedicated RV storage, a small kitchen, a 3/4 bath, a 1,500 sq ft finished walk-up loft, and a dedicated hot tub room (hot tub included!). An incredible property that delivers everything you could ever want--schedule your private tour today.

Baird & Warner New Client Care Team Agent Cell: 312.847.5702 Email
Property Details
Amenities
Appliances
Feature Descriptions
Room Information
Schools
Disclaimer: The accuracy of all information regardless of source, including but not limited to square footage and lot size, is deemed reliable but not guaranteed nor warranted and should be personally verified through personal inspection by and/or with the appropriate professionals.
Location
See details and scored characteristics about this location.

Listing Office: Listing Leaders
Listing Office Phone: (219) 462-5478

Member Participants (and their affiliated licensees, if applicable) shall indicate on their websites that IDX information is provided exclusively for consumers’ personal non-commercial use, that it may not be used for any purpose other than to identify prospective properties consumers may be interested in purchasing, that the data is deemed reliable but is not guaranteed by MLS GRID, and that the use of the MLS GRID Data may be subject to an end user license agreement prescribed by the Member Participant’s applicable MLS if any and as amended from time to time. MLS GRID may, at its discretion, require use of other disclaimers as necessary to protect Member Participant, and/or their MLS from liability.
Based on information submitted to the MLS GRID. All data is obtained from various sources and may not have been verified by broker or MLS GRID. Supplied Open House Information is subject to change without notice. All information should be independently reviewed and verified for accuracy. Properties may or may not be listed by the office/agent presenting the information.
Select a format below, new window will open and will prompt you to print.


AWARD WINNING SERVICES


GLOBAL REACH & HOME INSURANCE



Member Participants (and their affiliated licensees, if applicable) shall indicate on their websites that IDX information is provided exclusively for consumers’ personal non-commercial use, that it may not be used for any purpose other than to identify prospective properties consumers may be interested in purchasing, that the data is deemed reliable but is not guaranteed by MLS GRID, and that the use of the MLS GRID Data may be subject to an end user license agreement prescribed by the Member Participant’s applicable MLS if any and as amended from time to time. MLS GRID may, at its discretion, require use of other disclaimers as necessary to protect Member Participant, and/or their MLS from liability.
Based on information submitted to the MLS GRID. All data is obtained from various sources and may not have been verified by broker or MLS GRID. Supplied Open House Information is subject to change without notice. All information should be independently reviewed and verified for accuracy. Properties may or may not be listed by the office/agent presenting the information.
Greater Northwest Indiana Association of REALTORS®, Inc. Multiple Listing Service IDX data is copyrighted 2026 by the Greater Northwest Indiana Association of REALTORS®, Inc. All rights reserved.
Privacy Policy / DMCA Notice / ADA Accessibility

