
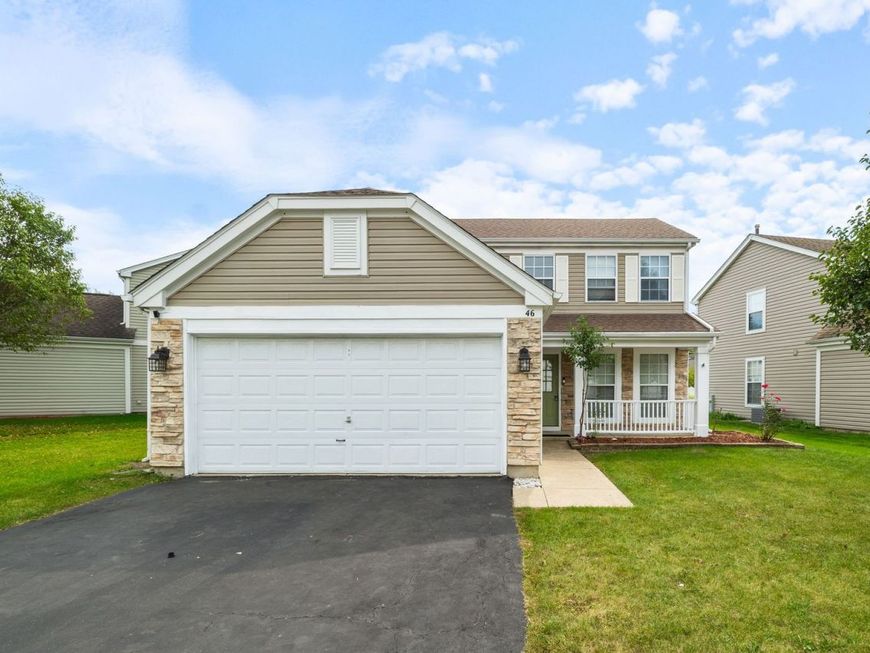
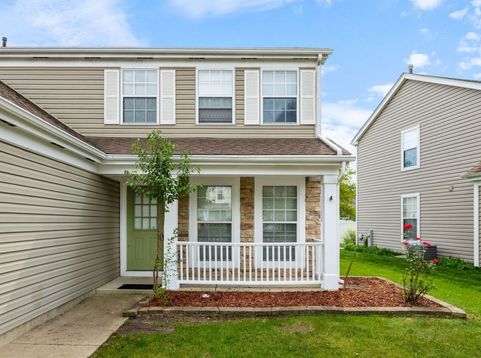
46 Wildflower Way Streamwood, IL 60107
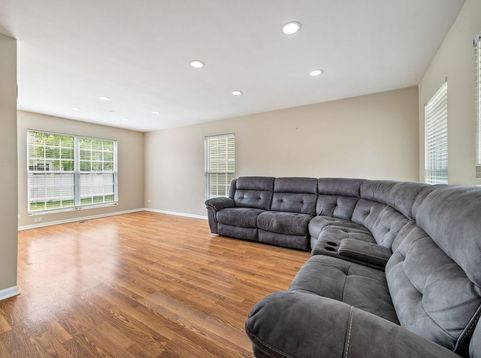
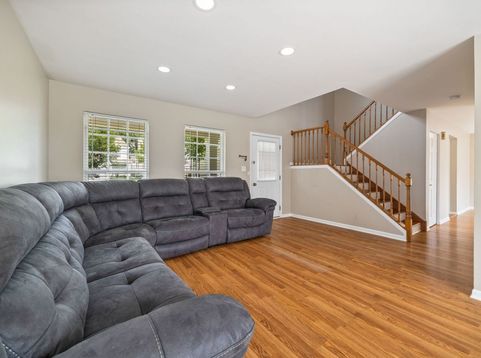
Welcome Home to Streamwood. There's a reason homes on this quiet, tree-lined street don't sit long - and this one might be the best of the bunch. From the moment you walk in, the open floor plan just makes sense: the living room flows naturally into a formal dining space, perfect for entertaining or slow Sunday mornings. The kitchen is the kind that gets used - plenty of cabinet space, a breakfast bar for quick meals or unwinding with a glass of wine, and an open sightline into the family room. Slide open the door and you're on the patio, where indoor and outdoor living blur together all summer long. Upstairs is where you'll really exhale. The primary suite is generous enough to be an actual retreat, with a walk-in closet offering serious storage and a private bath with double sinks for easy mornings. Two more well-sized bedrooms share a full hall bath, and second-floor laundry keeps everyday routines simple. Out back, the stamped concrete patio is built for long summer evenings and easy entertaining, and the partially fenced yard adds privacy without feeling boxed in. The garage comes move-in ready for EV owners too, with a Tesla Wall Connector already installed - no waiting on an electrician, just plug in and go. The location speaks for itself: minutes from shopping and dining, with parks, forest preserve access, and walking trails nearby. Zoned for School District U-46 (Streamwood High School), with convenient access to I-90 and I-290 and a short drive to the Metra. Move-in ready and well-located - schedule a showing before it's gone.

Baird & Warner New Client Care Team Agent Cell: 312.847.5702 Email
Property Details
Amenities
Feature Descriptions
Room Information
Schools
Disclaimer: The accuracy of all information regardless of source, including but not limited to square footage and lot size, is deemed reliable but not guaranteed nor warranted and should be personally verified through personal inspection by and/or with the appropriate professionals.
Location
See details and scored characteristics about this location.

Listing Office: Imperial Palace Properties Corporation
Listing Office Phone: 312-493-0351

Member Participants (and their affiliated licensees, if applicable) shall indicate on their websites that IDX information is provided exclusively for consumers’ personal non-commercial use, that it may not be used for any purpose other than to identify prospective properties consumers may be interested in purchasing, that the data is deemed reliable but is not guaranteed by MLS GRID, and that the use of the MLS GRID Data may be subject to an end user license agreement prescribed by the Member Participant’s applicable MLS if any and as amended from time to time. MLS GRID may, at its discretion, require use of other disclaimers as necessary to protect Member Participant, and/or their MLS from liability.
Based on information submitted to the MLS GRID. All data is obtained from various sources and may not have been verified by broker or MLS GRID. Supplied Open House Information is subject to change without notice. All information should be independently reviewed and verified for accuracy. Properties may or may not be listed by the office/agent presenting the information.
Select a format below, new window will open and will prompt you to print.


AWARD WINNING SERVICES


GLOBAL REACH & HOME INSURANCE



Member Participants (and their affiliated licensees, if applicable) shall indicate on their websites that IDX information is provided exclusively for consumers’ personal non-commercial use, that it may not be used for any purpose other than to identify prospective properties consumers may be interested in purchasing, that the data is deemed reliable but is not guaranteed by MLS GRID, and that the use of the MLS GRID Data may be subject to an end user license agreement prescribed by the Member Participant’s applicable MLS if any and as amended from time to time. MLS GRID may, at its discretion, require use of other disclaimers as necessary to protect Member Participant, and/or their MLS from liability.
Based on information submitted to the MLS GRID. All data is obtained from various sources and may not have been verified by broker or MLS GRID. Supplied Open House Information is subject to change without notice. All information should be independently reviewed and verified for accuracy. Properties may or may not be listed by the office/agent presenting the information.
Privacy Policy / DMCA Notice / ADA Accessibility

