
46 Axel Fall Drive St Johns, FL 32259
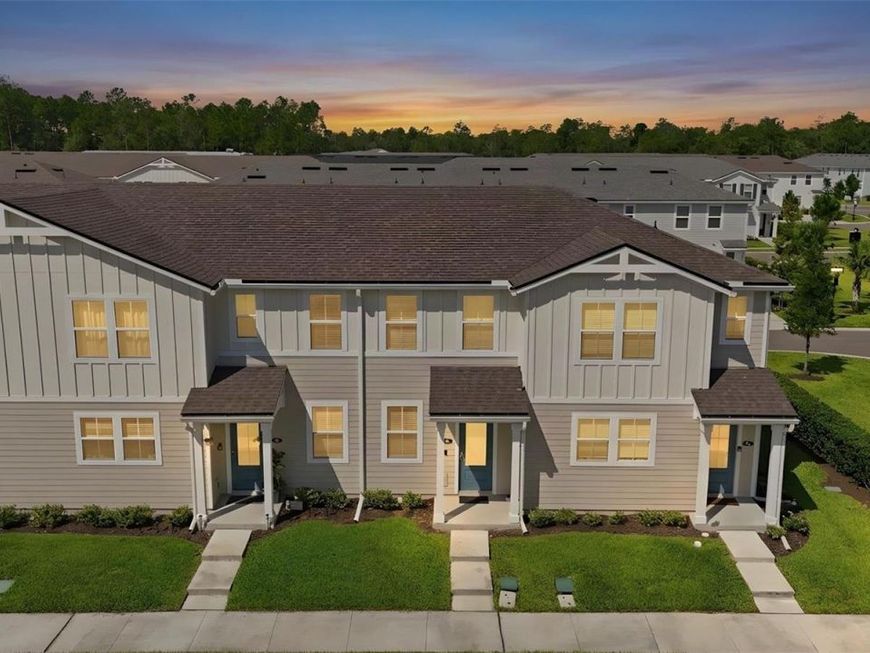
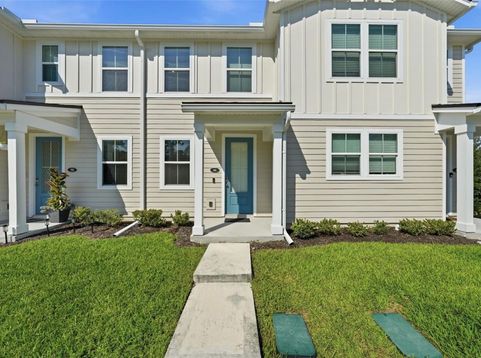
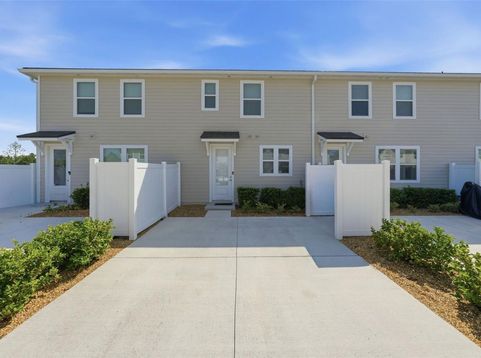
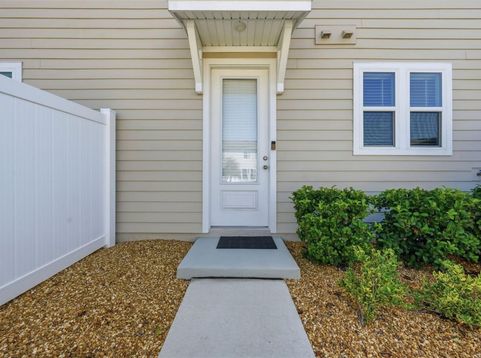
Welcome to 46 Axel Falls Drive, where luxury living meets the laid-back Florida lifestyle in one of North Florida's most sought-after master-planned communities-RiverTown. This gorgeous two-story townhome offers the perfect combination of comfort, style, and resort-inspired living, creating a place you'll be proud to call home.Step inside to a warm and inviting open-concept floor plan designed for both everyday living and intimate gatherings. The first floor seamlessly connects the living, dining, and kitchen spaces, making entertaining effortless, while a conveniently located half bathroom adds functionality for guests. Natural flow and a cozy atmosphere make this space feel like home from the moment you walk through the door.Upstairs, you'll find two spacious bedrooms, each complete with its own private en-suite bathroom, offering the perfect setup for privacy, guests, roommates, or a home office retreat. Thoughtfully designed across two stories, this townhome provides separation between your entertaining and private spaces while maintaining a comfortable, low-maintenance lifestyle.But in RiverTown, your home is only the beginning. The community is known for its incredible resort-style amenities spread throughout three distinct amenity centers, creating the ultimate year-round staycation. Spend your afternoons floating along the lazy river, cooling off in the resort-style pools, staying active at the fitness and recreation areas, or enjoying the community's gathering spaces with friends and family. For a true taste of Florida living, head toward the St. Johns River, where residents can enjoy access to kayaks and waterfront recreation, making it easy to trade an ordinary afternoon for an adventure on the water.And when you don't feel like leaving the neighborhood, you don't have to. RiverTown even offers a restaurant within the community, adding another layer of convenience to its resort-like lifestyle. Grab a bite, spend the day by the water, kayak along the river, or simply relax close to home-here, every weekend has the potential to feel like a vacation. 46 Axel Falls Drive isn't just a beautiful townhome; it's your opportunity to experience the RiverTown lifestyle every single day.

Baird & Warner New Client Care Team Agent Cell: 312.847.5702 Email
Property Details
Amenities
Feature Descriptions
Room Information
Schools
Disclaimer: The accuracy of all information regardless of source, including but not limited to square footage and lot size, is deemed reliable but not guaranteed nor warranted and should be personally verified through personal inspection by and/or with the appropriate professionals.
Location
See details and scored characteristics about this location.

Listing Office: LPT REALTY, LLC

Member Participants (and their affiliated licensees, if applicable) shall indicate on their websites that IDX information is provided exclusively for consumers’ personal non-commercial use, that it may not be used for any purpose other than to identify prospective properties consumers may be interested in purchasing, that the data is deemed reliable but is not guaranteed by MLS GRID, and that the use of the MLS GRID Data may be subject to an end user license agreement prescribed by the Member Participant’s applicable MLS if any and as amended from time to time. MLS GRID may, at its discretion, require use of other disclaimers as necessary to protect Member Participant, and/or their MLS from liability.
Based on information submitted to the MLS GRID. All data is obtained from various sources and may not have been verified by broker or MLS GRID. Supplied Open House Information is subject to change without notice. All information should be independently reviewed and verified for accuracy. Properties may or may not be listed by the office/agent presenting the information.
Select a format below, new window will open and will prompt you to print.


AWARD WINNING SERVICES


GLOBAL REACH & HOME INSURANCE



Member Participants (and their affiliated licensees, if applicable) shall indicate on their websites that IDX information is provided exclusively for consumers’ personal non-commercial use, that it may not be used for any purpose other than to identify prospective properties consumers may be interested in purchasing, that the data is deemed reliable but is not guaranteed by MLS GRID, and that the use of the MLS GRID Data may be subject to an end user license agreement prescribed by the Member Participant’s applicable MLS if any and as amended from time to time. MLS GRID may, at its discretion, require use of other disclaimers as necessary to protect Member Participant, and/or their MLS from liability.
Based on information submitted to the MLS GRID. All data is obtained from various sources and may not have been verified by broker or MLS GRID. Supplied Open House Information is subject to change without notice. All information should be independently reviewed and verified for accuracy. Properties may or may not be listed by the office/agent presenting the information.
Privacy Policy / DMCA Notice / ADA Accessibility

