
4589 Woodwind Drive Destin, FL 32541
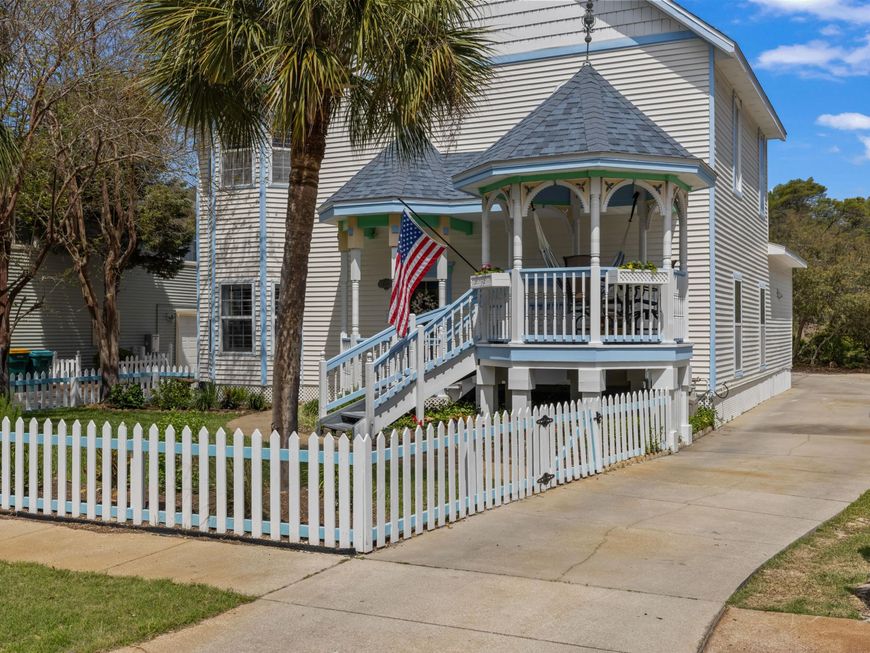
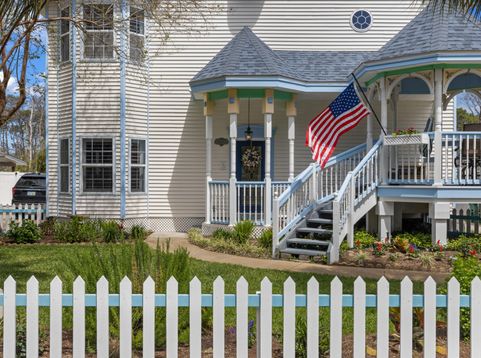
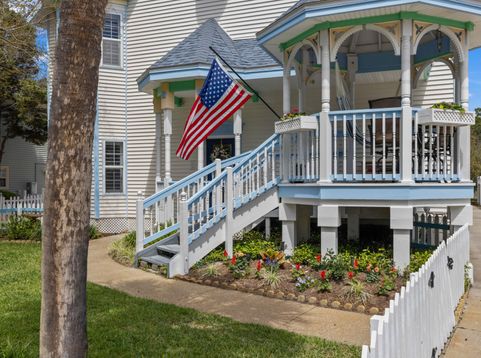
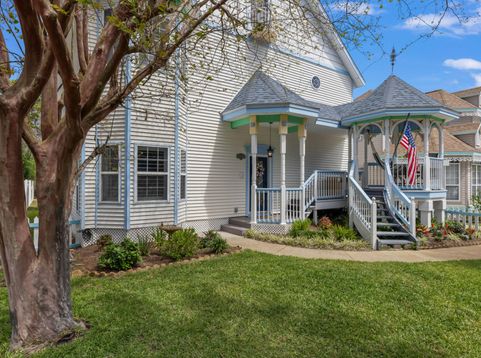
Three blocks from the Gulf in Sovereign Isle, a Victorian-style cottage community just south of Hwy 98 in Destin's Crystal Beach area. A white picket fence and a covered front porch with a gazebo corner set the tone for 2,530 sq ft of coastal living. Inside, the living room rises to a double-height ceiling with tall windows that fill the space with light, overlooked by an ornate railed loft above. The open kitchen (17.8 x 15.1) flows into the living area, and the main-level primary bedroom keeps everyday living on one floor, with a second bedroom/office and laundry on the same level. Upstairs, two guest bedrooms and the flexible loft (reading nook, game room or bunk space) give everyone room to spread out. Four bedrooms, three full baths, natural gas, and public water and sewer. Sovereign Isle offers a community pool, grilling and picnic areas and landscaped grounds with koi ponds. Multiple public beach accesses on Scenic 98, Henderson Beach State Park, Destin Commons and Regatta Bay golf are all minutes away, with easy access to both Hwy 98 and Scenic 98. A full-time home, second home or coastal investment in one of Destin's most charming pockets.

Baird & Warner New Client Care Team Agent Cell: 312.847.5702 Email
Property Details
Feature Descriptions
Room Information
Schools
Disclaimer: The accuracy of all information regardless of source, including but not limited to square footage and lot size, is deemed reliable but not guaranteed nor warranted and should be personally verified through personal inspection by and/or with the appropriate professionals.
Location
See details and scored characteristics about this location.

Listing Office: Real Broker LLC
Select a format below, new window will open and will prompt you to print.


AWARD WINNING SERVICES


GLOBAL REACH & HOME INSURANCE



Privacy Policy / DMCA Notice / ADA Accessibility

