
4572 Hunters Run Circle Grant, FL 32949
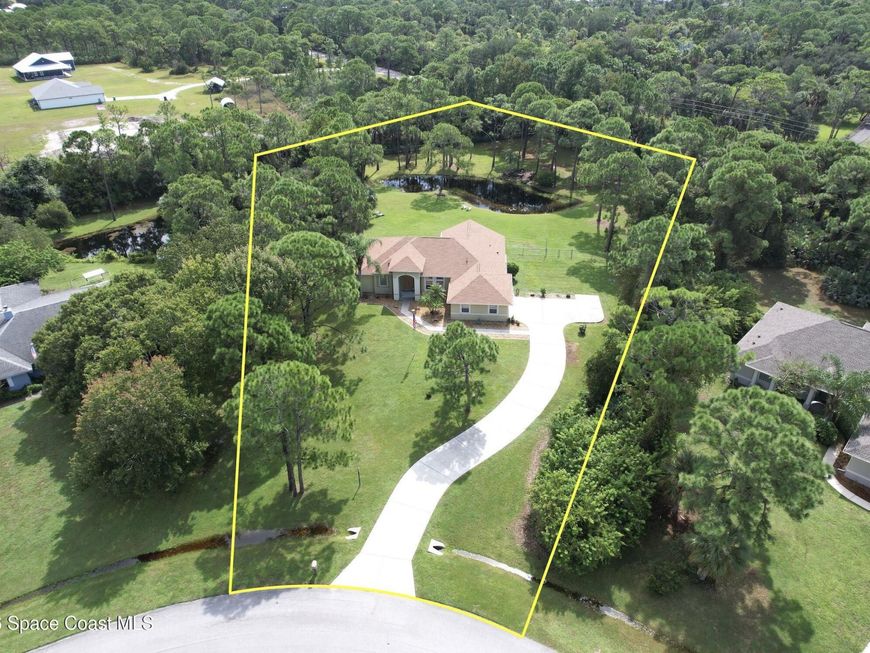
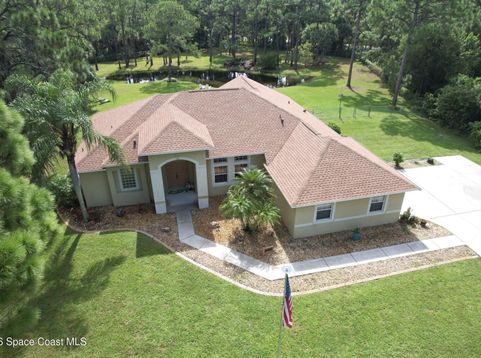
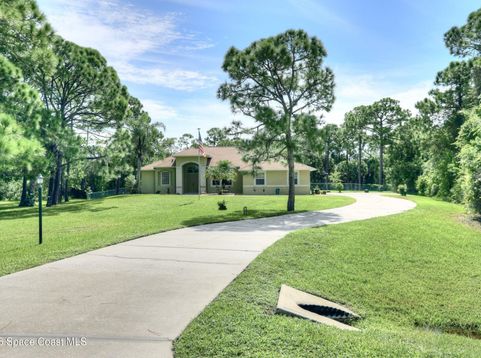
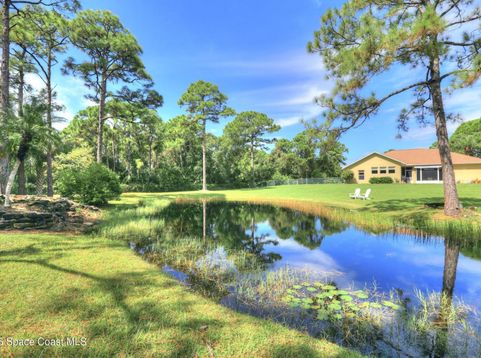
Set on over an acre with tranquil pond views, this spacious home offers a desirable blend of comfort, privacy, and indoor-outdoor living. A/C (2022), Roof (2023) and all appliances within 5 years provide peace of mind. Both a screened porch and open patio overlook the pond. Three sets of sliding glass doors provide easy access to the screened porch, including a private set from the main bedroom. The split-bedroom floor plan offers added privacy, while two separate living spaces?a living room and family room?provide plenty of room for everyday living and entertaining. Ceramic tile and plank flooring flow throughout the main living areas. Main bathroom features an enormous W/I shower, separate garden tub, & double sinks. An interior laundry room adds convenience.

Baird & Warner New Client Care Team Agent Cell: 312.847.5702 Email
Property Details
Amenities
Feature Descriptions
Room Information
Schools
Disclaimer: The accuracy of all information regardless of source, including but not limited to square footage and lot size, is deemed reliable but not guaranteed nor warranted and should be personally verified through personal inspection by and/or with the appropriate professionals.
Location
See details and scored characteristics about this location.

Listing Office: RE/MAX Crown Realty
Listing Office Phone: 772-589-3054
Select a format below, new window will open and will prompt you to print.


AWARD WINNING SERVICES


GLOBAL REACH & HOME INSURANCE



Privacy Policy / DMCA Notice / ADA Accessibility

