
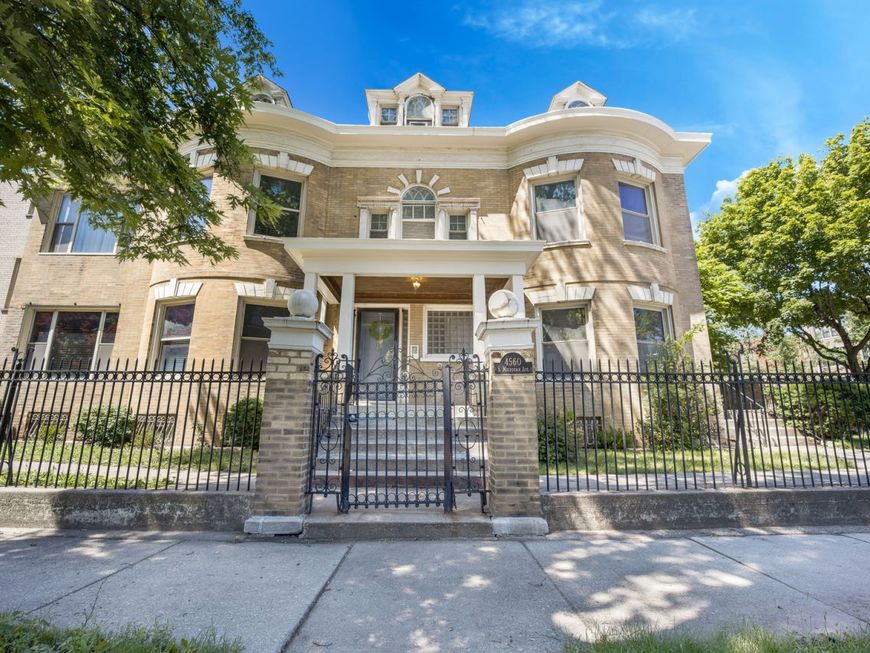
4560 S Michigan Avenue Chicago, IL 60653
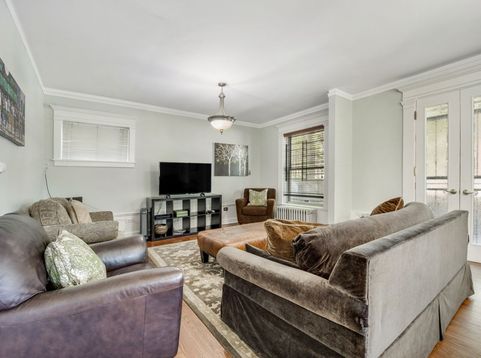
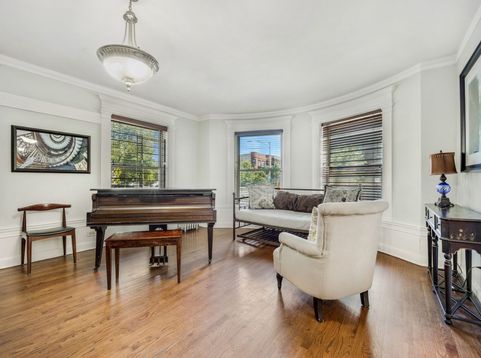
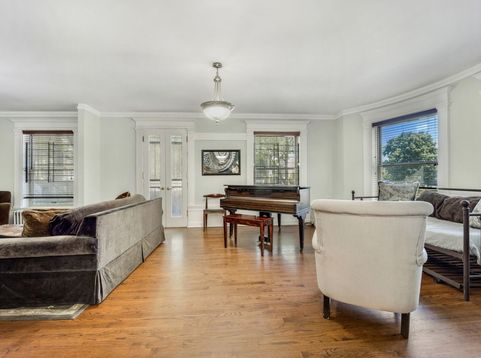
Majestic Historic Georgian on Michigan Avenue Elegant Historic Estate with Income-Producing Coach House This magnificent historic Georgian residence offers the perfect blend of timeless architecture and modern comfort. Boasting approximately 5,000 square feet of luxurious living space, this stately home features six bedrooms, three full bathrooms, and two half baths. Main Residence Step inside to discover rich hardwood floors throughout the first and second levels, creating a warm, inviting atmosphere. The expansive living room flows seamlessly to a long terrace overlooking Michigan Avenue-ideal for al fresco dining and entertaining on summer evenings. The heart of this home is the large, open kitchen and dining area, beautifully designed for hosting gatherings of any size. The master bedroom retreat features a sumptuous en suite bathroom complete with an oversized shower and elegant double vanity. Modern Upgrades This historic gem has been meticulously maintained with numerous updates, including:Brand new roof, Boiler replacement (2015) Central air conditioning Updated kitchen with newer appliances Modernized bathrooms Unfinished basement offering additional potential for more living space or another unit. Wide driveway can fit up to five cars. Corner lot feels spacious. This home is truly special Income-Producing Coach House A rare opportunity awaits with the included coach house, currently configured as three one-bedroom apartments generating $3,600 in monthly rental income. These recently updated units feature their own laundry room, with a one-car garage available for the first-floor tenant. This exceptional property presents a unique chance to own a piece of history while enjoying modern amenities and supplemental income in one of the city's most desirable locations. Coach house is tenant occupied so please leave time for proper notice.

Baird & Warner New Client Care Team Agent Cell: 312.847.5702 Email
Property Details
Amenities
Feature Descriptions
Room Information
Schools
Disclaimer: The accuracy of all information regardless of source, including but not limited to square footage and lot size, is deemed reliable but not guaranteed nor warranted and should be personally verified through personal inspection by and/or with the appropriate professionals.
Location
See details and scored characteristics about this location.

Listing Office: Real Estate Growth Partners
Listing Office Phone: 312-545-1030

Member Participants (and their affiliated licensees, if applicable) shall indicate on their websites that IDX information is provided exclusively for consumers’ personal non-commercial use, that it may not be used for any purpose other than to identify prospective properties consumers may be interested in purchasing, that the data is deemed reliable but is not guaranteed by MLS GRID, and that the use of the MLS GRID Data may be subject to an end user license agreement prescribed by the Member Participant’s applicable MLS if any and as amended from time to time. MLS GRID may, at its discretion, require use of other disclaimers as necessary to protect Member Participant, and/or their MLS from liability.
Based on information submitted to the MLS GRID. All data is obtained from various sources and may not have been verified by broker or MLS GRID. Supplied Open House Information is subject to change without notice. All information should be independently reviewed and verified for accuracy. Properties may or may not be listed by the office/agent presenting the information.
Select a format below, new window will open and will prompt you to print.


AWARD WINNING SERVICES


GLOBAL REACH & HOME INSURANCE



Member Participants (and their affiliated licensees, if applicable) shall indicate on their websites that IDX information is provided exclusively for consumers’ personal non-commercial use, that it may not be used for any purpose other than to identify prospective properties consumers may be interested in purchasing, that the data is deemed reliable but is not guaranteed by MLS GRID, and that the use of the MLS GRID Data may be subject to an end user license agreement prescribed by the Member Participant’s applicable MLS if any and as amended from time to time. MLS GRID may, at its discretion, require use of other disclaimers as necessary to protect Member Participant, and/or their MLS from liability.
Based on information submitted to the MLS GRID. All data is obtained from various sources and may not have been verified by broker or MLS GRID. Supplied Open House Information is subject to change without notice. All information should be independently reviewed and verified for accuracy. Properties may or may not be listed by the office/agent presenting the information.
Privacy Policy / DMCA Notice / ADA Accessibility

