
455 W Hawthorne Court Lake Bluff, IL 60044
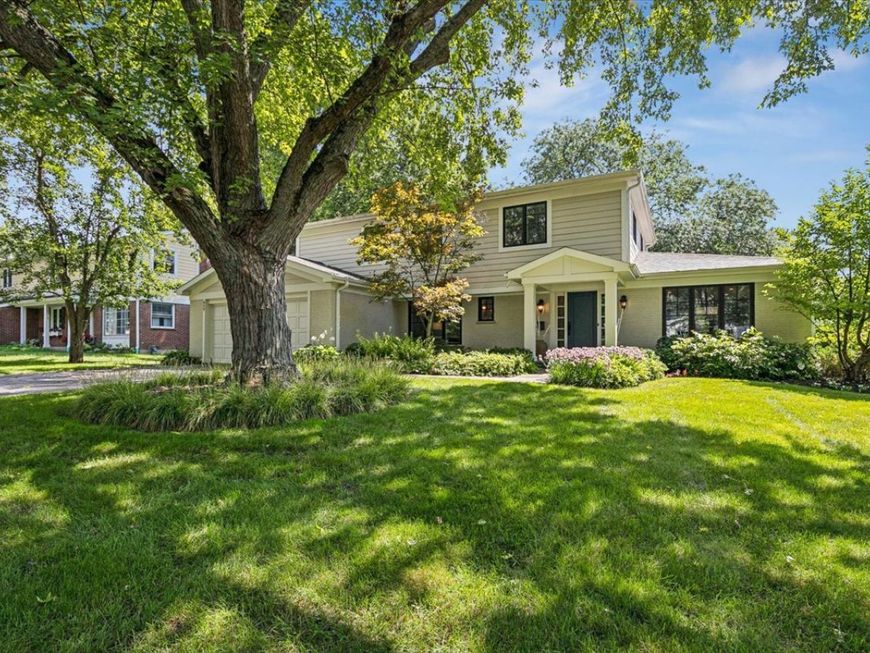
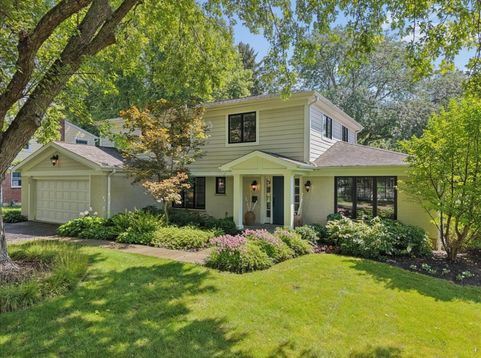
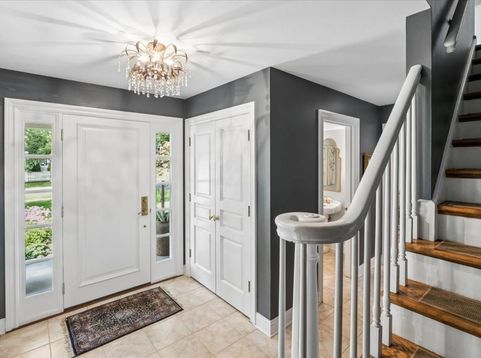
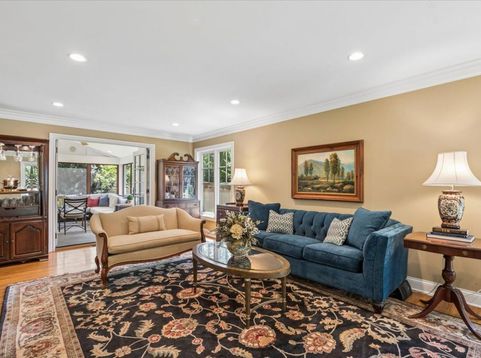
This sun-filled home with exceptional curb appeal set on a private corner lot is one you won't want to miss! Beautifully appointed and maintained, the home was significantly renovated in 2016 with a new roof, Hardiboard siding, Marvin Pro-Harmony windows and doors, a Brazilian walnut deck, professional landscaping, a heated front walkway, and more. The renovation's crown jewel is a large, spectacular screened porch with a bluestone floor and infloor heat, making it perfect for year-round enjoyment. Designed for entertaining and easy family living, the generous living and dining rooms feature French doors leading to the porch and patio, along with hardwood floors, substantial doors, raised paneling and elegant crown moldings throughout. The beautifully appointed kitchen showcases custom cabinetry, a large pantry closet, high end appliances, and opens seamlessly to a welcoming family room anchored by a wood burning fireplace. A sizable, light-filled first-floor home office offers a true benefit and the recently renovated first-floor laundry/mud room provides convenience for every family. Upstairs, a serene and spacious primary suite with a large walk-in closet and ensuite bath is joined by three generously sized bedrooms, all with hardwood floors and great closets. The hallway bath was tastefully renovated in 2019 and includes infloor heat. The full basement is partially finished, offering a large recreation room, as well as a workroom and significant storage space. Enjoy the fully fenced south-facing backyard and gorgeous gardens from the stunning deck and patio. Another delightful feature of this fantastic yard is the extra special 10' x 14' cedar cabin which is perfect as an art studio, playhouse, or shed. Ideally located in the desirable West Terrace neighborhood near Lake Bluff Open Lands, Lake Bluff Elementary School, the Lake Bluff Park District, downtown, and the train station. With a bus stop on the corner and a dog-friendly neighborhood, this home offers Lake Bluff living at it's very best

Baird & Warner New Client Care Team Agent Cell: 312.847.5702 Email
Property Details
Amenities
Feature Descriptions
Room Information
Schools
Disclaimer: The accuracy of all information regardless of source, including but not limited to square footage and lot size, is deemed reliable but not guaranteed nor warranted and should be personally verified through personal inspection by and/or with the appropriate professionals.
Location
See details and scored characteristics about this location.

Listing Office: @properties Christie's International Real Estate
Listing Office Phone: 847-295-0700

Member Participants (and their affiliated licensees, if applicable) shall indicate on their websites that IDX information is provided exclusively for consumers’ personal non-commercial use, that it may not be used for any purpose other than to identify prospective properties consumers may be interested in purchasing, that the data is deemed reliable but is not guaranteed by MLS GRID, and that the use of the MLS GRID Data may be subject to an end user license agreement prescribed by the Member Participant’s applicable MLS if any and as amended from time to time. MLS GRID may, at its discretion, require use of other disclaimers as necessary to protect Member Participant, and/or their MLS from liability.
Based on information submitted to the MLS GRID. All data is obtained from various sources and may not have been verified by broker or MLS GRID. Supplied Open House Information is subject to change without notice. All information should be independently reviewed and verified for accuracy. Properties may or may not be listed by the office/agent presenting the information.
Select a format below, new window will open and will prompt you to print.


AWARD WINNING SERVICES


GLOBAL REACH & HOME INSURANCE



Member Participants (and their affiliated licensees, if applicable) shall indicate on their websites that IDX information is provided exclusively for consumers’ personal non-commercial use, that it may not be used for any purpose other than to identify prospective properties consumers may be interested in purchasing, that the data is deemed reliable but is not guaranteed by MLS GRID, and that the use of the MLS GRID Data may be subject to an end user license agreement prescribed by the Member Participant’s applicable MLS if any and as amended from time to time. MLS GRID may, at its discretion, require use of other disclaimers as necessary to protect Member Participant, and/or their MLS from liability.
Based on information submitted to the MLS GRID. All data is obtained from various sources and may not have been verified by broker or MLS GRID. Supplied Open House Information is subject to change without notice. All information should be independently reviewed and verified for accuracy. Properties may or may not be listed by the office/agent presenting the information.
Privacy Policy / DMCA Notice / ADA Accessibility

