

Listing Office: Shorewest Realtors, Inc.
4520 N 144th St Brookfield, WI 53005
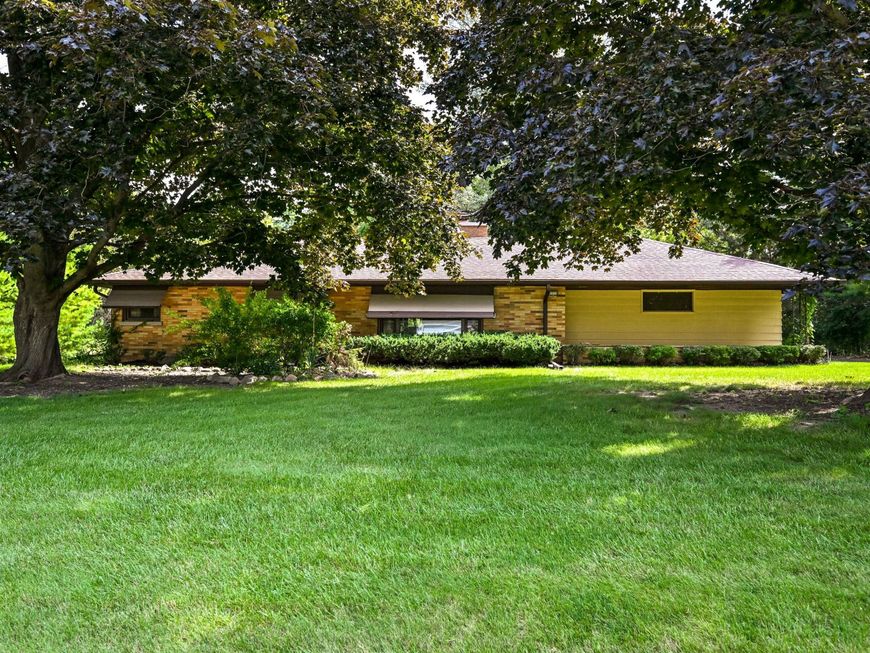
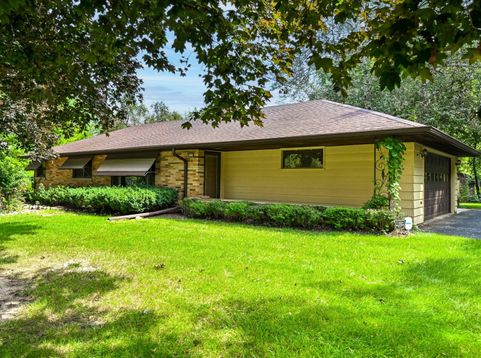
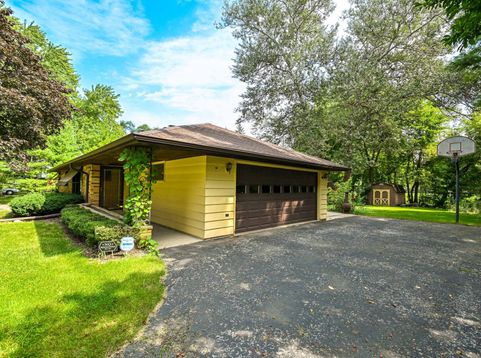
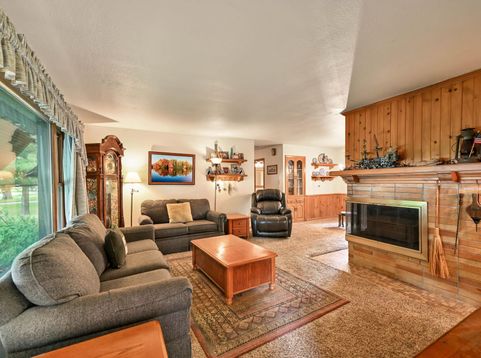
Rare find in sought-after east Brookfield location-home of award-winning Elmbrook SD! This ranch offers an affordable entry point hard to come by, especially w/the awesome amenity of 2 full baths. Set on a .5 acre lot, enjoy an expansive patio, storage shed & side-load garage. Plenty of room for lawn games & BBQs. Inside, a charming 2-sided GFP warms the LR, ideal for family game nights & Netflix binges! KIT w/snack bar & open to adjacent DR w/built-in. Minutes from Hwy 41/45, the Capitol Dr corridor, Mayfair Collection & local favorites such as Murf's & ParkSide 23. Array of parks & nearby trails such as Lilly Heights & Hidden Lake. Bring your creative designs & Instagram inspos & make your move! In the game of Life, few opportunities like this exist! Peace of mind w/whole home generator!

Baird & Warner New Client Care Team Agent Cell: 312.847.5702 Email
Property Details
Feature Descriptions
Room Information
Schools
Disclaimer: The accuracy of all information regardless of source, including but not limited to square footage and lot size, is deemed reliable but not guaranteed nor warranted and should be personally verified through personal inspection by and/or with the appropriate professionals.
Location
See details and scored characteristics about this location.
Select a format below, new window will open and will prompt you to print.


AWARD WINNING SERVICES


GLOBAL REACH & HOME INSURANCE



Information is supplied by seller and other third parties and has not been verified.
Listing data compilation and photo(s) © 2026 – Multiple Listing Service, Inc. – All Rights Reserved .
Data Source: Metro MLS
Privacy Policy / DMCA Notice / ADA Accessibility

